Save
Ask
Tour
Hide
Share
$942,000
New Listing

3009 Cedar Grove Trail Lane
Alpharetta, GA 30004

For Sale|Townhouse|Active
3
Beds
4
Total Baths
3
Full Baths
1
Partial Bath
2,631
SqFt
$358
/SqFt
2026
Built
Subdivision:
Emberly
County:
Fulton
Listing Courtesy Of: Margaret Sharlock of Toll Brothers Real Estate Inc. Broker: 678-404-5125 Prefer Ph#:[email protected]

Due to the health concerns created by Coronavirus we are offering personal 1-1 online video walkthough tours where possible.
Call Now: 706-502-2293
Is this the listing for you? We can help make it yours.
706-502-2293
3009 Cedar Grove Trail Lane3009 Cedar Grove Trail Lane3009 Cedar Grove Trail Lane3009 Cedar Grove Trail Lane
Save
Ask
Tour
Hide
Share

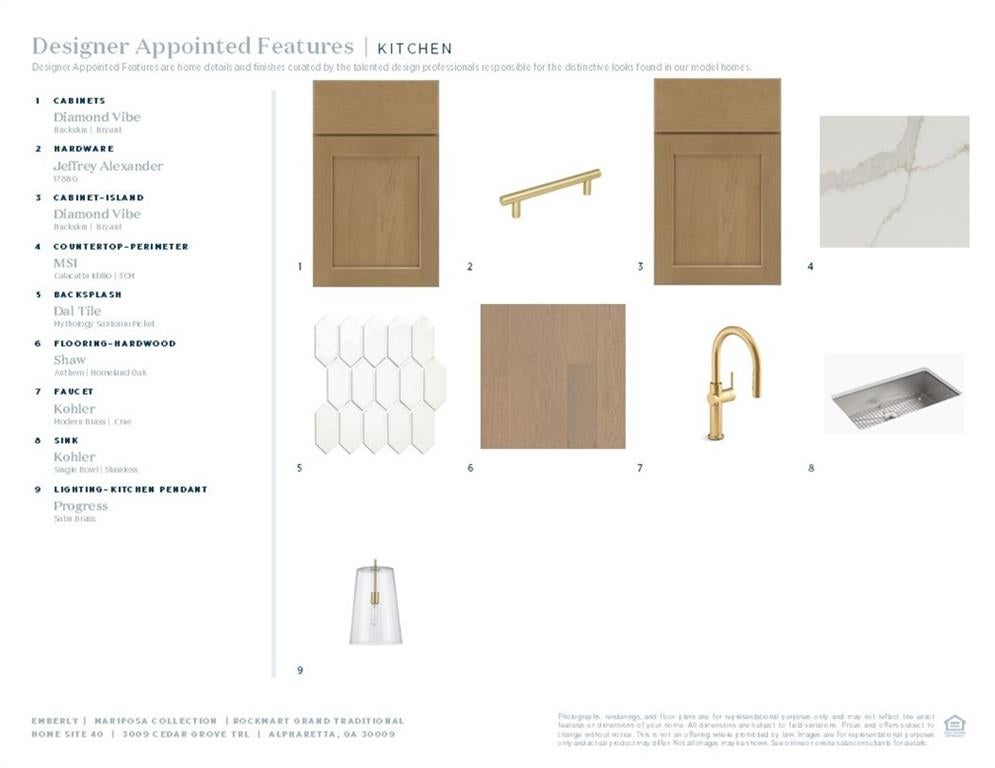
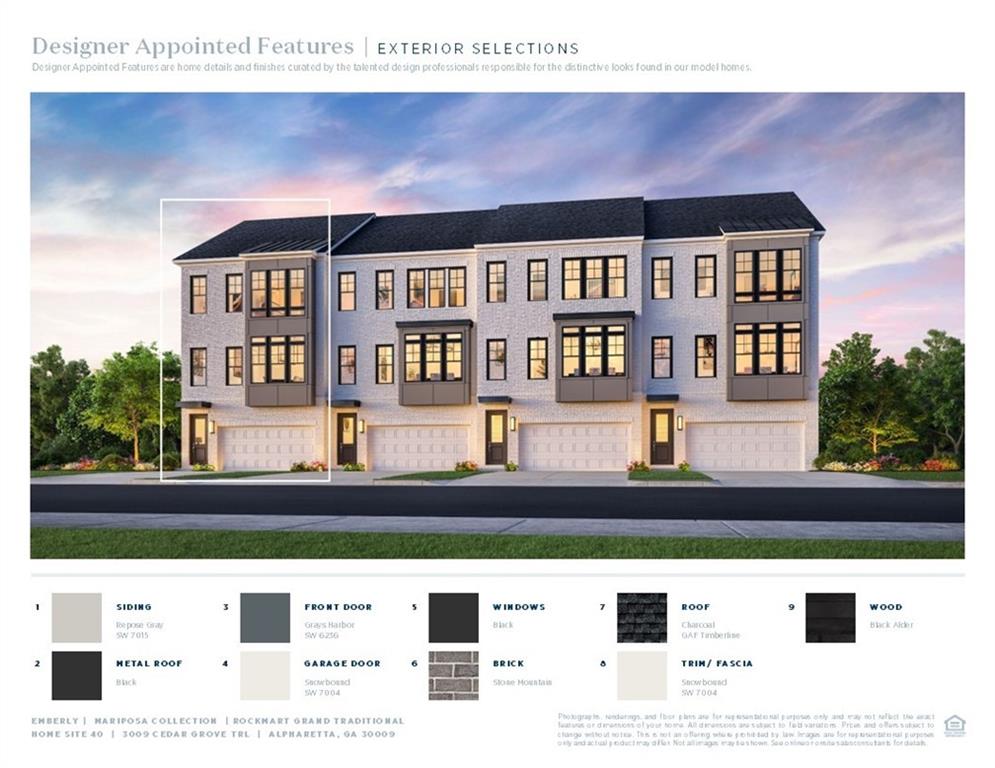
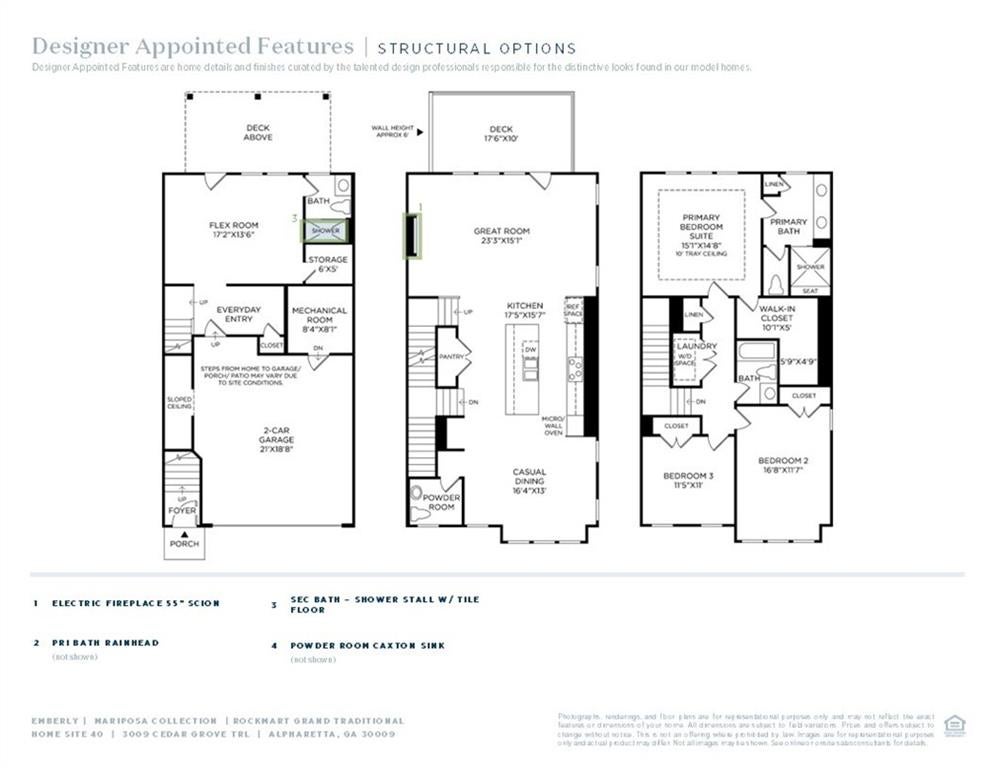
Welcome to luxury living in Alpharetta! Nestled in the sought after Emberly community by Toll Brothers. Our Rockmart plan, offers 3 bedrooms and 3.5 baths thoughtfully designed for both elegance and everyday comfort. View opens to the bright and airy great room, perfectly complementing the home’s open-concept. The gourmet kitchen features a spacious island and walk-in pantry. Step out from your great room to enjoy time on you back deck, ideal for relaxing or hosting friends and family. The primary suite offers a luxurious escape, highlighted by a spa-like bathroom with an oversized shower complete with a rain showerhead and dual vanities. A versatile flex room on the first level provides endless possibilities—perfect for a home office, study, or fitness room. Anticipated delivery Novemebr of this year. Built by Toll Brothers—ranked the #1 Home Builder Worldwide by FORTUNE Magazine for 10 consecutive years. Schedule your private tour today.

Save
Ask
Tour
Hide
Share
Listing Snapshot
Price 
$942,000
Days On Site 
0 Days
Bedrooms 
3
Inside Area (SqFt) 
2,631 sqft
Total Baths 
4
Full Baths 
3
Partial Baths 
1
Lot Size 
0.05 Acres
Year Built 
2026
MLS® Number 
7837598
Status 
Active
Property Tax 
N/A
HOA/Condo/Coop Fees 
$202 monthly
Sq Ft Source 
Builder
Friends & Family
Recent Activity
2 hours agoListing first seen on site
2 hours agoListing updated with changes from the MLS®
General Features
Acres 
0.05
Foundation 
Slab
Garage 
Yes
Garage Spaces 
2
Green Energy Efficient 
Construction
Home Warranty 
Yes
Land Lease 
No
Levels 
Three Or More
Parking 
DrivewayGarageGarage Door OpenerGarage Faces Rear
Property Condition 
New Construction
Property Sub Type 
Townhouse
Security 
Carbon Monoxide Detector(s)Smoke Detector(s)
Sewer 
Public Sewer
SqFt Total 
2631
Style 
Traditional
Utilities 
Cable AvailableElectricity AvailableNatural Gas AvailableSewer AvailableWater Available
Water Source 
Public
Interior Features
Appliances 
DishwasherDisposal
Basement 
None
Cooling 
Central AirElectric
Electric 
220 Volts in Laundry
Fireplace 
Yes
Fireplace Features 
ElectricFactory Built
Fireplaces 
1
Flooring 
CarpetWood
Heating 
ElectricHeat Pump
Interior 
PantryKitchen IslandDouble VanityDry Bar
Laundry Features 
Electric Dryer HookupIn HallUpper Level
Window Features 
Double Pane Windows
Save
Ask
Tour
Hide
Share
Exterior Features
Exterior 
Other
Fencing 
None
Lot Features 
Other
Other Structures 
None
Patio And Porch 
Deck
Pool Features 
None
Road Frontage 
Other
Roof 
Composition
Spa Features 
None
View 
Other
Waterfront Features 
None
Waterview 
Other
Windows/Doors 
Double Pane Windows
Community Features
Association Fee 
$202.0
Association Fee Frequency 
Monthly
Community Features 
SidewalksStreet Lights
Horse Property 
None
Roads 
Asphalt
Schools
School District
Unknown
Elementary School
Alpharetta
Middle School
Northwestern
High School
Milton - Fulton
Listing Courtesy Of: Margaret Sharlock of Toll Brothers Real Estate Inc. Broker: 678-404-5125 Prefer Ph#:[email protected]

Listings identified with the FMLS IDX logo come from FMLS and are held by brokerage firms other than the owner of this website and the listing brokerage is identified in any listing details. Information is deemed reliable but is not guaranteed. If you believe any FMLS listing contains material that infringes your copyrighted work, please click here to review our DMCA policy and learn how to submit a takedown request.



© 2017-2026 First Multiple Listing Service, Inc.

Neighborhood & Commute
Source: Walkscore
Disclosure: Community information and market data powered by Constellation Data Labs. Information is deemed reliable but not guaranteed.
Save
Ask
Tour
Hide
Share