Save
Ask
Tour
Hide
Share
$459,900
New Listing

1262 Channel Park SW
Marietta, GA 30064

For Sale|Single Family Residence|Active
4
Beds
3
Total Baths
2
Full Baths
1
Partial Bath
2,878
SqFt
$160
/SqFt
1992
Built
Subdivision:
Loring Square
County:
Cobb
Listing Courtesy Of: JAN HAIR of Keller Williams Realty Signature Partners Broker: 678-631-1700 Prefer Ph#:[email protected]

Due to the health concerns created by Coronavirus we are offering personal 1-1 online video walkthough tours where possible.
Call Now: 706-502-2293
Is this the listing for you? We can help make it yours.
706-502-2293
1262 Channel Park SW1262 Channel Park SW1262 Channel Park SW1262 Channel Park SW
Save
Ask
Tour
Hide
Share

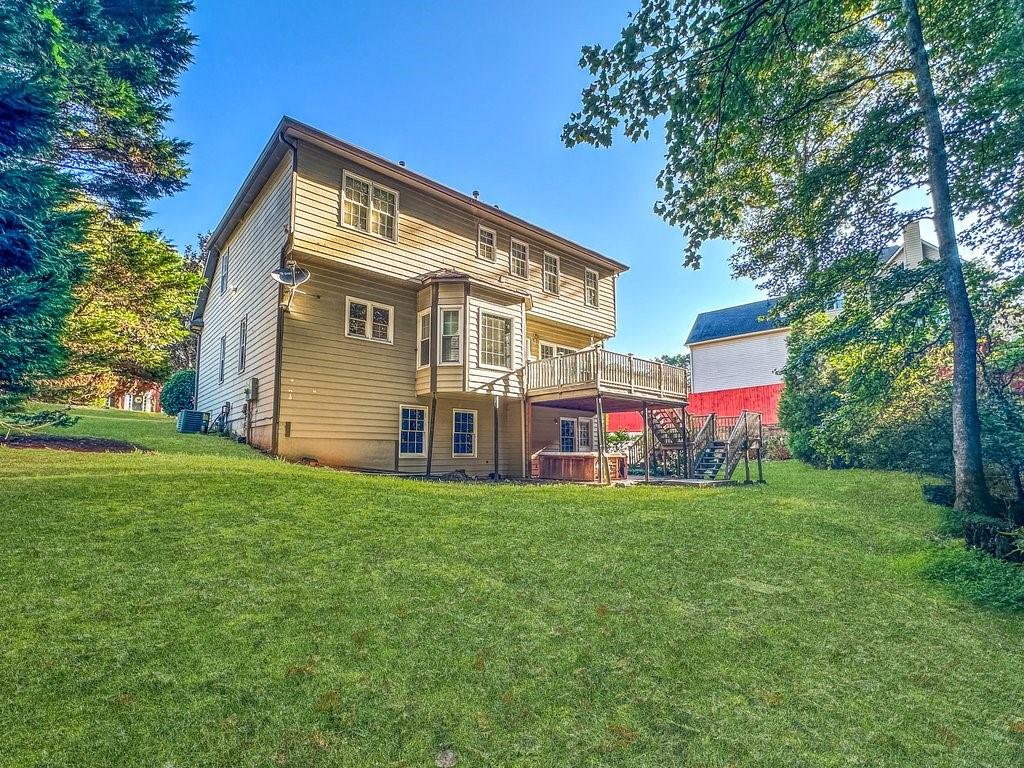
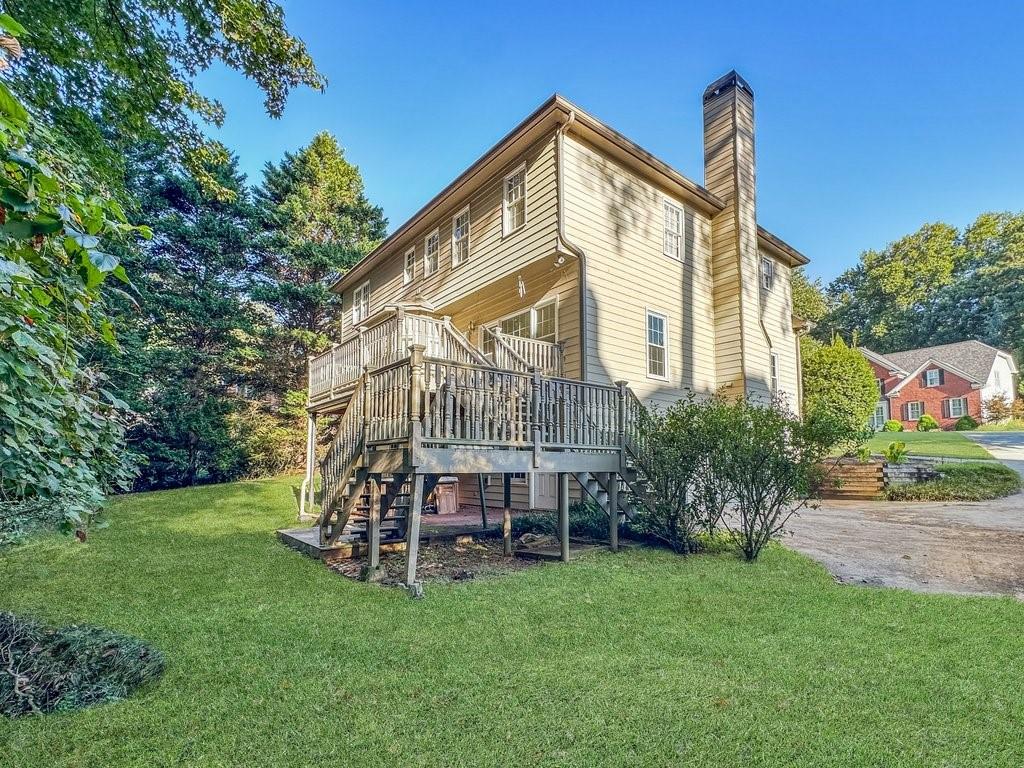
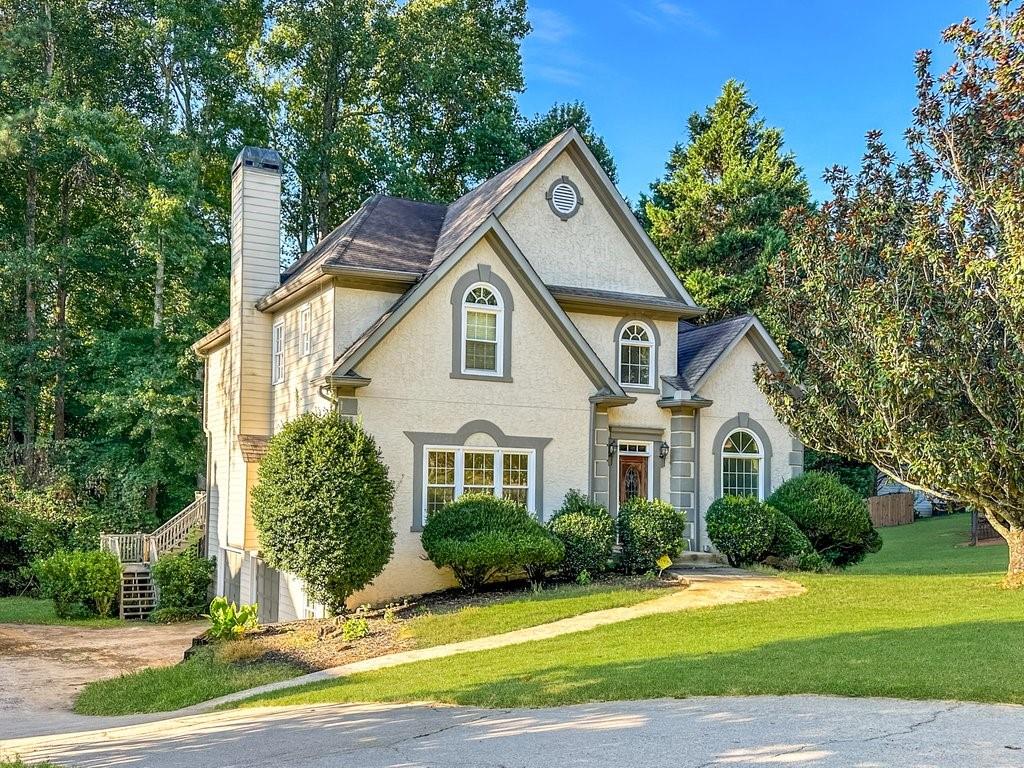
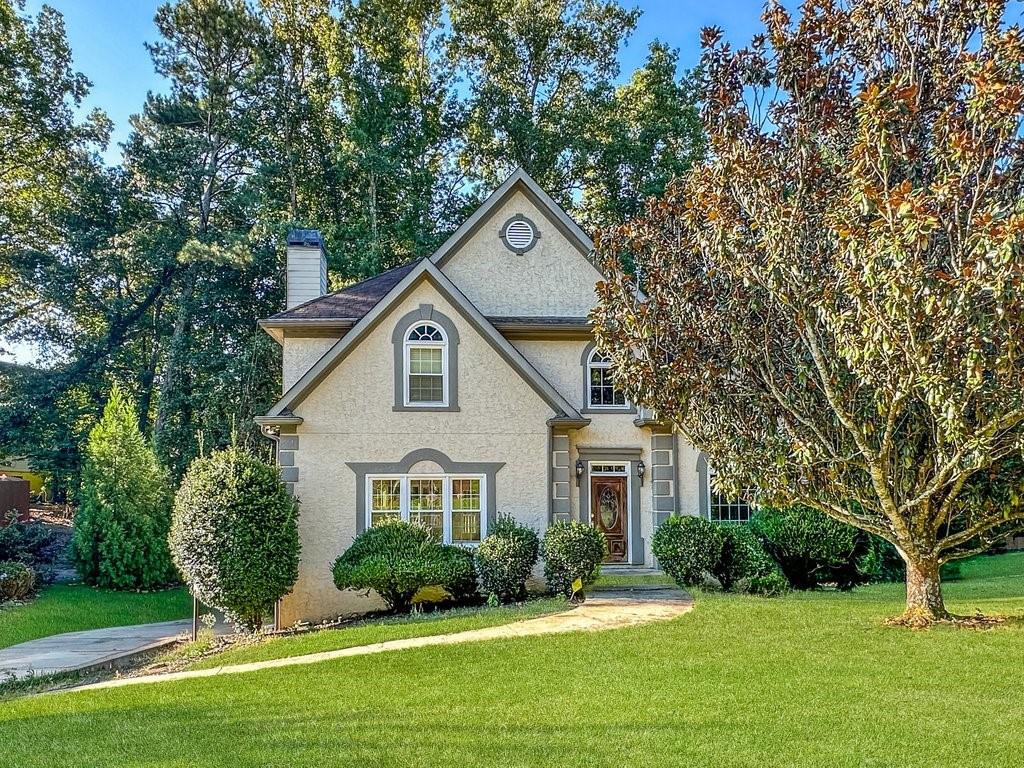
Great opportunity to transform this home and live in an awesome swim/tennis subdivision! Sitting on a large pond out back as well as grassy space, this open floor plan offers high ceilings and lots of natural light. As you enter, you have the living room/dining room sitting in front of you. The dining area is spacious and can easily seat 10+. As you continue further into the home, you walk into the kitchen and eat-in area with a bay window. The kitchen has so many options to update it and make it yours. From the kitchen area, the family room with a fireplace has so much space! You can head out onto your deck through the back door. You have multiple ways to set it up to fit your lifestyle. Also, located in the hallway leading from the family room to the dining room is the powder room and coat closet. The upper level hosts 4 bedrooms as well as the laundry room. The landing at the top of the stairs is spacious and provides space between the bedrooms. The primary bedroom with a double tray ceiling and fan/light is located at the top of the stairs. Generously sized for a King-sized bedroom plus a sitting area. The ensuite bathroom has 2 separate vanities, a separate shower, a tub located under a large window, his-and-hers double closets, and a private toilet room. The secondary bedrooms are nicely sized and share a large hall bath with a double vanity, tub/shower combo, and the toilet. The basement door is located in the central hallway across from the dining room. As you head down to the lower level, to your left is open, unfinished space, and to the right is a private office or workout room. The garage parking is just beyond, with potential tandem parking, or remove the unfinished open wall and add that space to the unfinished area. Again, lots of options to fit your lifestyle needs. There is also a door to the backyard. The home is structurally sound but is estate-owned, needs TLC/renovations, and is sold AS IS.

Save
Ask
Tour
Hide
Share
Listing Snapshot
Price 
$459,900
Days On Site 
0 Days
Bedrooms 
4
Inside Area (SqFt) 
2,878 sqft
Total Baths 
3
Full Baths 
2
Partial Baths 
1
Lot Size 
0.3546 Acres
Year Built 
1992
MLS® Number 
7836648
Status 
Active
Property Tax 
$1,099
HOA/Condo/Coop Fees 
$47.92 monthly
Sq Ft Source 
Public Records
Friends & Family
Recent Activity
2 hours agoListing first seen on site
2 hours agoListing updated with changes from the MLS®
General Features
Acres 
0.3546
Foundation 
Block
Garage 
Yes
Garage Spaces 
2
Land Lease 
No
Levels 
Two
Parking 
DrivewayGarageGarage Door OpenerGarage Faces Side
Property Sub Type 
Single Family Residence
Sewer 
Public Sewer
Special Circumstances 
Real Estate Owned
SqFt Above 
2878
SqFt Total 
2878
Style 
EuropeanTraditional
Utilities 
Electricity AvailableNatural Gas AvailableSewer AvailableUnderground UtilitiesWater Available
Water Source 
Public
Interior Features
Appliances 
DishwasherDisposalElectric RangeMicrowaveRefrigerator
Basement 
DaylightExterior EntryInterior EntryPartialWalk-Out Access
Cooling 
Ceiling Fan(s)Central Air
Electric 
220 Volts
Fireplace 
Yes
Fireplace Features 
Factory BuiltFamily RoomGas LogGas StarterGlass Doors
Fireplaces 
1
Flooring 
CarpetCeramic TileHardwood
Heating 
CentralNatural Gas
Interior 
PantryTray Ceiling(s)Walk-In Closet(s)
Laundry Features 
In HallLaundry RoomUpper Level
Window Features 
Double Pane Windows
Save
Ask
Tour
Hide
Share
Exterior Features
Construction Details 
HardiPlank TypeStucco
Exterior 
Private EntrancePrivate Yard
Fencing 
None
Lot Features 
Back YardFront Yard
Other Structures 
None
Patio And Porch 
Deck
Pool Features 
None
Road Frontage 
City Street
Roof 
Composition
Spa Features 
None
View 
Trees/Woods
Waterfront Features 
None
Waterview 
Trees/Woods
Windows/Doors 
Double Pane Windows
Community Features
Accessibility Features 
Stair Lift
Association Fee 
$575.0
Association Fee Frequency 
Annually
Additional Association Fee Frequency 
Annually
Community Features 
PlaygroundPoolStreet LightsTennis Court(s)
Horse Property 
None
Financing Terms Available 
CashConventional
Roads 
Asphalt
Schools
School District
Unknown
Elementary School
Cheatham Hill
Middle School
Lovinggood
High School
Hillgrove
Listing Courtesy Of: JAN HAIR of Keller Williams Realty Signature Partners Broker: 678-631-1700 Prefer Ph#:[email protected]

Listings identified with the FMLS IDX logo come from FMLS and are held by brokerage firms other than the owner of this website and the listing brokerage is identified in any listing details. Information is deemed reliable but is not guaranteed. If you believe any FMLS listing contains material that infringes your copyrighted work, please click here to review our DMCA policy and learn how to submit a takedown request.



© 2017-2026 First Multiple Listing Service, Inc.

Neighborhood & Commute
Source: Walkscore
Disclosure: Community information and market data powered by Constellation Data Labs. Information is deemed reliable but not guaranteed.
Save
Ask
Tour
Hide
Share