Save
Ask
Tour
Hide
Share
$434,900
New Listing

2708 Grapevine Circle 2004
Cumming, GA 30041

For Sale|Condominium|Active
3
Beds
3
Total Baths
3
Full Baths
2,337
SqFt
$186
/SqFt
2007
Built
Subdivision:
Orchards of Habersham Grove
County:
Forsyth
Listing Courtesy Of: MICHELLE CHEELEY of Engel & Volkers Atlanta Broker: 404-845-7724 Prefer Ph#:[email protected]

Due to the health concerns created by Coronavirus we are offering personal 1-1 online video walkthough tours where possible.
Call Now: 706-502-2293
Is this the listing for you? We can help make it yours.
706-502-2293
2708 Grapevine Circle 20042708 Grapevine Circle 20042708 Grapevine Circle 2004
Save
Ask
Tour
Hide
Share

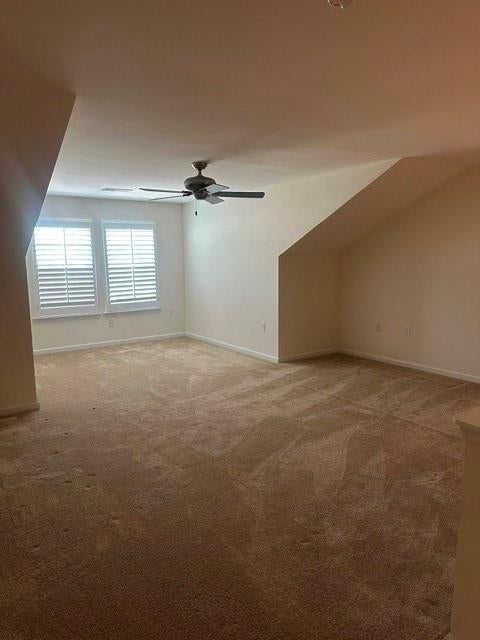
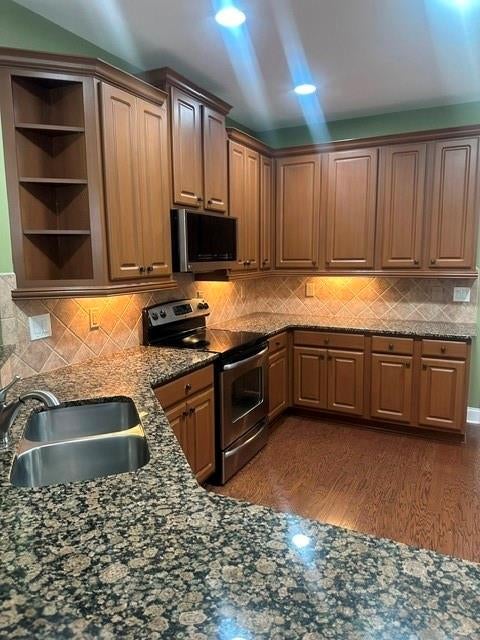
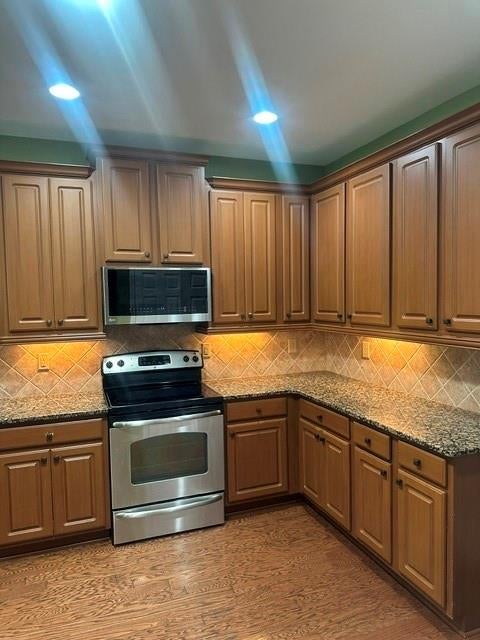
Welcome to 2708 Grapevine Circle, a premier residence nestled within the exclusive Orchards at Habersham Grove. As one of only 88 homes in this highly sought-after active living community, this property offers a rare combination of neighborhood intimacy and resort-style amenities, including a pristine saltwater pool and clubhouse.Spanning an impressive 2,337 square feet, this is one of the community’s largest and most versatile floor plans. The main level is designed for effortless living and entertaining, featuring an expansive open-concept layout. At its heart is a welcoming living room anchored by a warm gas fireplace, which flows seamlessly into a formal dining room built for large family gatherings. The kitchen features granite countertops , Sun tunnel and SS Appliances and opens into both a bright breakfast area and a sun-drenched sunroom—perfect for morning coffee or afternoon reading.The main-floor primary retreat is a private oasis, complete with an en-suite bathroom featuring dual vanities, a separate shower, and a Sun Tunnel that bathes the space in soft, natural light. A well-appointed guest bedroom, full bathroom, ample closet storage, and a dedicated laundry room complete the main floor.Upstairs offers a massive, multi-purpose guest suite that truly sets this home apart. Complete with its own full bathroom and walk-in closet, this level provides total privacy for visiting family, an secondary living area, or a dedicated space for a live-in caregiver.Peace of mind comes standard here, thanks to a brand-new roof and freshly paved neighborhood streets. The low-maintenance lifestyle is fully covered by the HOA, which takes care of exterior home maintenance, lawn care, grounds upkeep, termite treatment, and full access to the pool and clubhouse.

Save
Ask
Tour
Hide
Share
Listing Snapshot
Price 
$434,900
Days On Site 
0 Days
Bedrooms 
3
Inside Area (SqFt) 
2,337 sqft
Total Baths 
3
Full Baths 
3
Partial Baths 
N/A
Lot Size 
0.0552 Acres
Year Built 
2007
MLS® Number 
7833851
Status 
Active
Property Tax 
$4,399
HOA/Condo/Coop Fees 
$385 monthly
Sq Ft Source 
Builder
Friends & Family
Recent Activity
an hour agoListing first seen on site
an hour agoListing updated with changes from the MLS®
General Features
Acres 
0.0552
Attached Garage 
Yes
Foundation 
Slab
Garage 
Yes
Garage Spaces 
2
Land Lease 
No
Levels 
Two
Parking 
AttachedGarageGarage Door OpenerGarage Faces FrontDriveway
Property Sub Type 
Condominium
Security 
Security SystemSecurity System OwnedSmoke Detector(s)
Sewer 
Public Sewer
SqFt Total 
2337
Style 
Ranch
Utilities 
Cable AvailableElectricity AvailableNatural Gas AvailablePhone AvailableSewer AvailableWater Available
Water Source 
Public
Interior Features
Appliances 
DishwasherDisposalDryerElectric RangeMicrowaveWasher
Basement 
None
Cooling 
Ceiling Fan(s)Central Air
Fireplace 
Yes
Fireplace Features 
Double SidedFamily RoomGas Log
Fireplaces 
1
Flooring 
CarpetCeramic TileHardwood
Heating 
CentralNatural GasZoned
Interior 
Breakfast BarPantryBookcasesDouble VanityHigh Speed InternetVaulted Ceiling(s)Walk-In Closet(s)Master Downstairs
Laundry Features 
Laundry RoomMain Level
Main Level Bedrooms 
2
Window Features 
Double Pane WindowsInsulated WindowsPlantation Shutters
Save
Ask
Tour
Hide
Share
Exterior Features
Construction Details 
BrickCement Siding
Exterior 
Private Entrance
Fencing 
None
Lot Features 
LandscapedLevelPrivate
Other Structures 
None
Patio And Porch 
CoveredFront Porch
Pool Features 
None
Road Frontage 
City Street
Roof 
Composition
Spa Features 
None
View 
Neighborhood
Waterfront Features 
None
Waterview 
Neighborhood
Windows/Doors 
Double Pane WindowsInsulated WindowsPlantation Shutters
Community Features
Accessibility Features 
Accessible DoorsAccessible Hallway(s)
Association Dues 
385
Community Features 
ClubhouseFitness CenterPool
HOA Fee Frequency 
Monthly
Horse Property 
None
Roads 
Asphalt
Senior Community 
Yes
Schools
School District
Unknown
Elementary School
Mashburn
Middle School
Lakeside - Forsyth
High School
Forsyth Central
Listing Courtesy Of: MICHELLE CHEELEY of Engel & Volkers Atlanta Broker: 404-845-7724 Prefer Ph#:[email protected]

Listings identified with the FMLS IDX logo come from FMLS and are held by brokerage firms other than the owner of this website and the listing brokerage is identified in any listing details. Information is deemed reliable but is not guaranteed. If you believe any FMLS listing contains material that infringes your copyrighted work, please click here to review our DMCA policy and learn how to submit a takedown request.



© 2017-2026 First Multiple Listing Service, Inc.

Neighborhood & Commute
Source: Walkscore
Disclosure: Community information and market data powered by Constellation Data Labs. Information is deemed reliable but not guaranteed.
Save
Ask
Tour
Hide
Share