
381 Plantation BoulevardLawrenceville, GA 30046
Due to the health concerns created by Coronavirus we are offering personal 1-1 online video walkthough tours where possible.
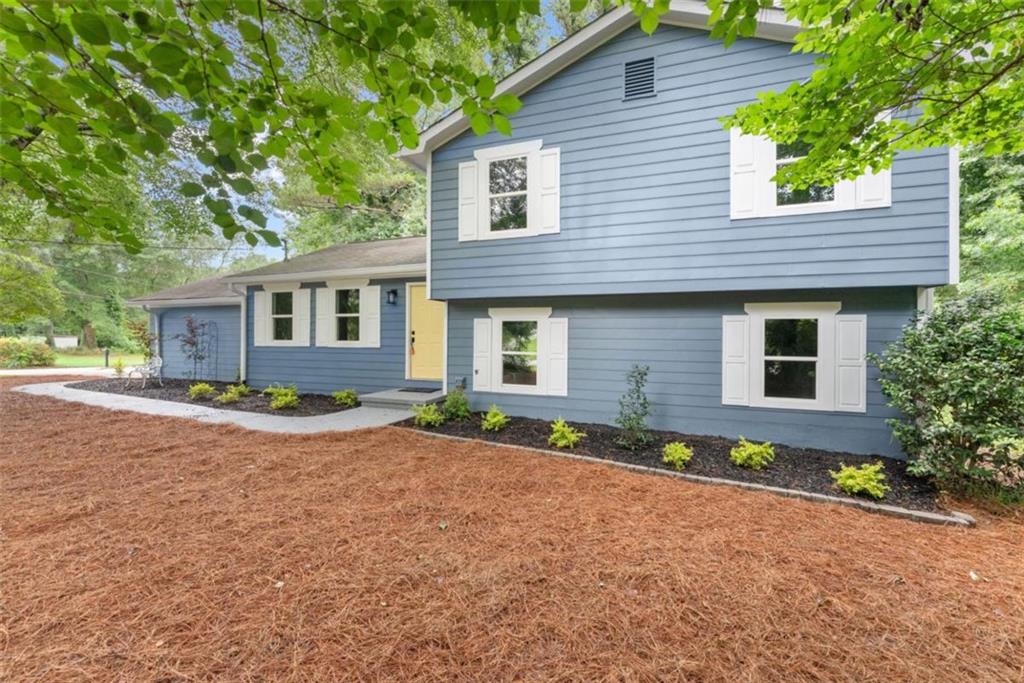
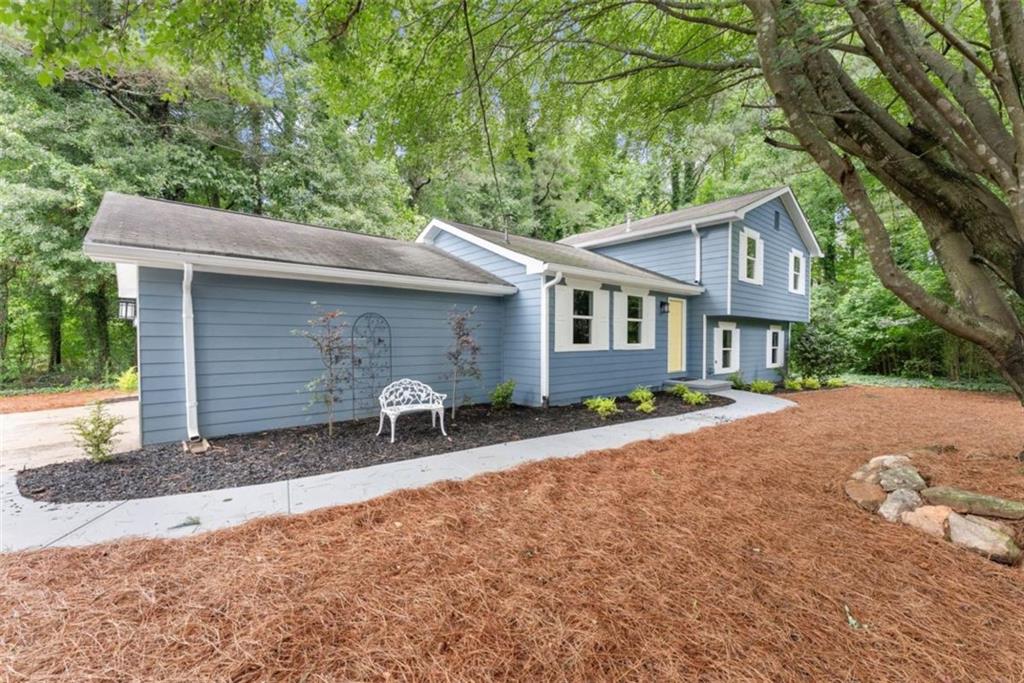
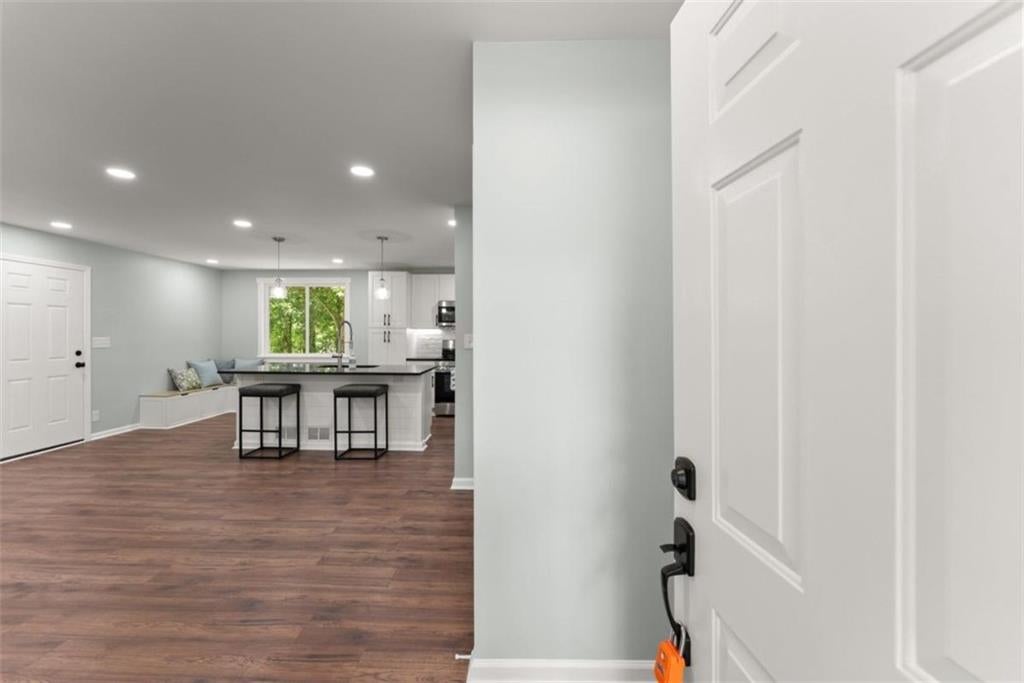
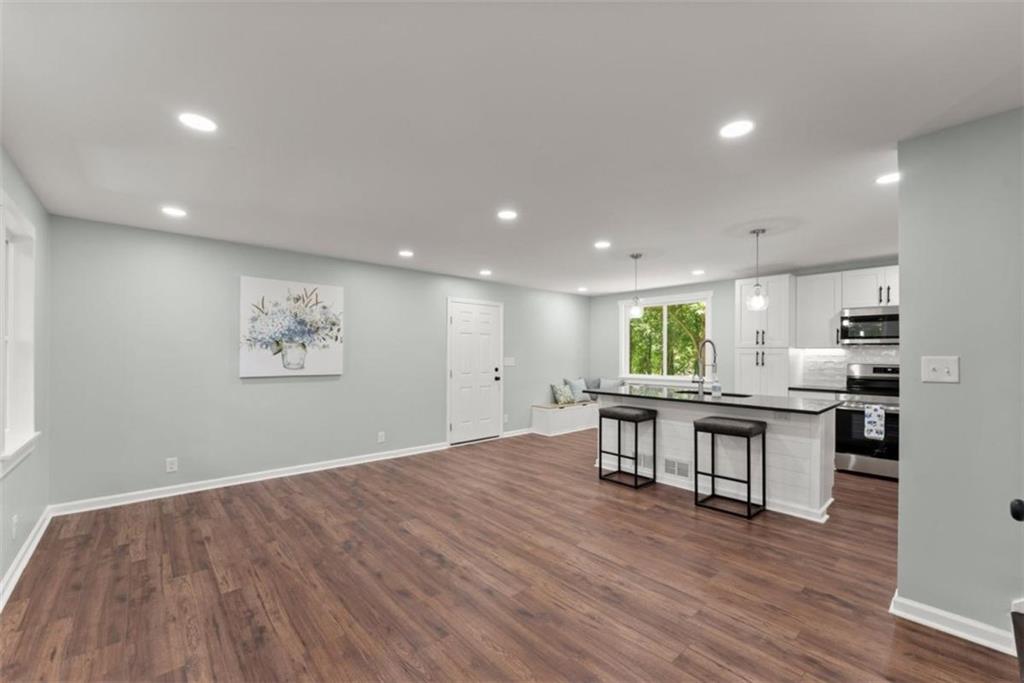
Move in before the Holidays! No HOA! Welcome to the perfect blend of convenience, comfort, and privacy in this beautifully renovated home affectionately known as the "Not So Little House in the Woods." Nestled on a private, level half-acre lot with mature trees surrounding three sides, this property offers a peaceful retreat while remaining just minutes from Historic Downtown Lawrenceville, the Gwinnett County Fairgrounds, shopping, dining, nightlife, and the popular concerts on the Lawrenceville Lawn. Extensively updated throughout, this MOVE-IN READY home features fresh interior as well as exterior paint. Enjoy all-new windows, luxury vinyl plank and tile flooring, LED lighting, and a completely remodeled kitchen designed for both everyday living and entertaining. The stunning kitchen opens to the living room and showcases granite countertops, new shaker-style cabinetry, a center island with pendant lighting, farmhouse sink, and NEW stainless-steel appliances. The beautifully renovated guest bathroom features an elegant tile shower with glass enclosure, while the primary suite offers dual closets, a stylish ceiling fan, and an updated private bath with new vanity and tile shower with glass enclosure. Flexible living spaces abound with four bedrooms, or utilize the lower-level room with fireplace as a spacious flex room, home office, media room, or guest retreat. The lower level also features a separate entrance and an inviting covered porch overlooking the private backyard. An expansive climate-controlled storage area with fresh paint provides endless possibilities for a workshop, hobby space, extra bedroom or future expansion. Additional highlights include a two-car garage conveniently located on the main level, complete with fresh paint, painted floor, and remote-controlled garage door opener. The new washer and dryer are INCLUDED, making this exceptional property truly move-in ready. If you've been searching for a home that combines modern updates, flexible living space, unmatched privacy, and an unbeatable Lawrenceville location, this is the one you've been waiting for. Seller is offering $10,000 toward Closing Cost.
| 2 hours ago | Listing first seen on site | |
| 2 hours ago | Listing updated with changes from the MLS® |
Listings identified with the FMLS IDX logo come from FMLS and are held by brokerage firms other than the owner of this website and the listing brokerage is identified in any listing details. Information is deemed reliable but is not guaranteed. If you believe any FMLS listing contains material that infringes your copyrighted work, please click here to review our DMCA policy and learn how to submit a takedown request.

© 2017-2026 First Multiple Listing Service, Inc.
Did you know? You can invite friends and family to your search. They can join your search, rate and discuss listings with you.