Save
Ask
Tour
Hide
Share
$319,910
New Listing

3983 Streamlet Way 154
Gainesville, GA 30506

For Sale|Townhouse|Active
3
Beds
3
Total Baths
2
Full Baths
1
Partial Bath
1,823
SqFt
$175
/SqFt
2025
Built
Subdivision:
Somerset at Riverbrook
County:
Hall
Listing Courtesy Of: Paula Samples of McKinley Properties, LLC. Broker: 678-691-4048 Prefer Ph#:[email protected]

Due to the health concerns created by Coronavirus we are offering personal 1-1 online video walkthough tours where possible.
Call Now: 706-502-2293
Is this the listing for you? We can help make it yours.
706-502-2293
Upcoming Open Houses
Due to COVID-19, we recommend you verify Open Houses before attending.
Mon, Sep 7, 11:00 AM - 2:00 PM
3983 Streamlet Way 1543983 Streamlet Way 1543983 Streamlet Way 1543983 Streamlet Way 154
Save
Ask
Tour
Hide
Share

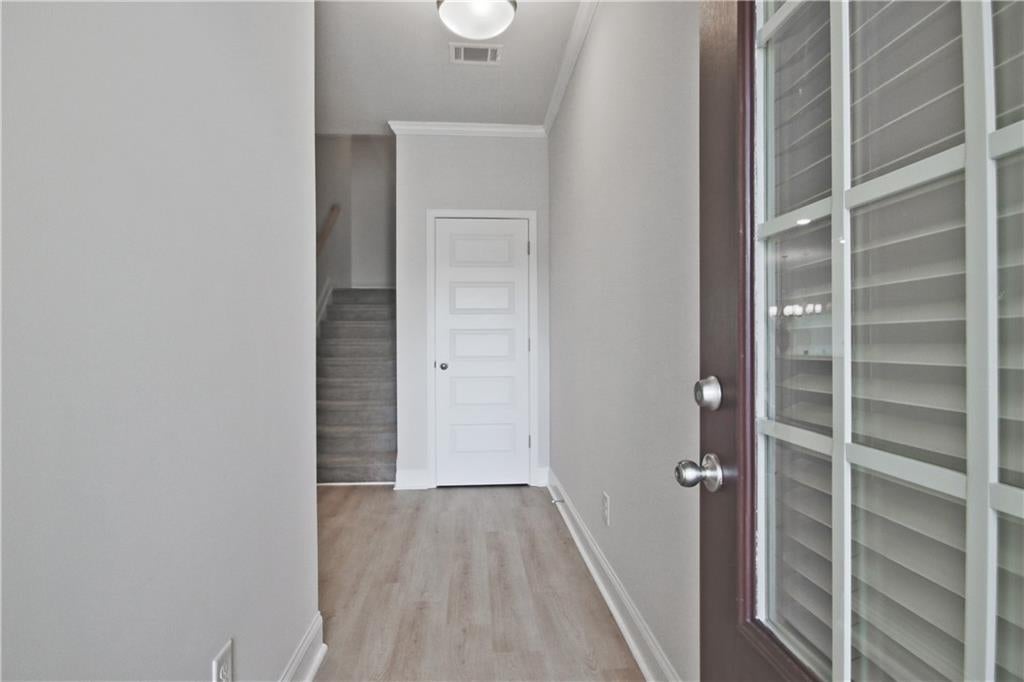
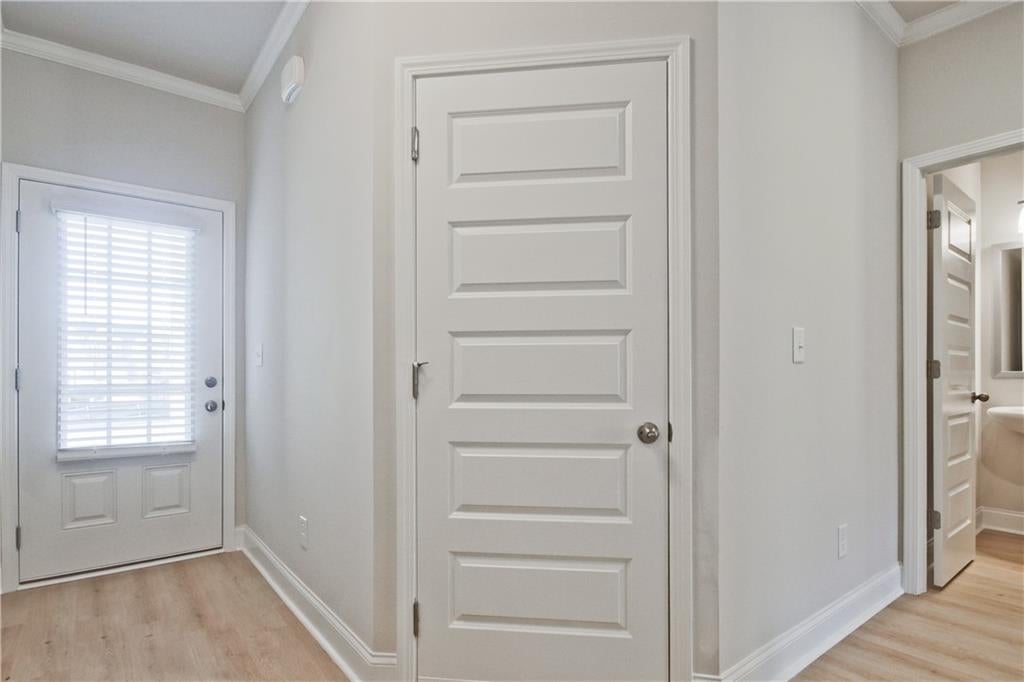
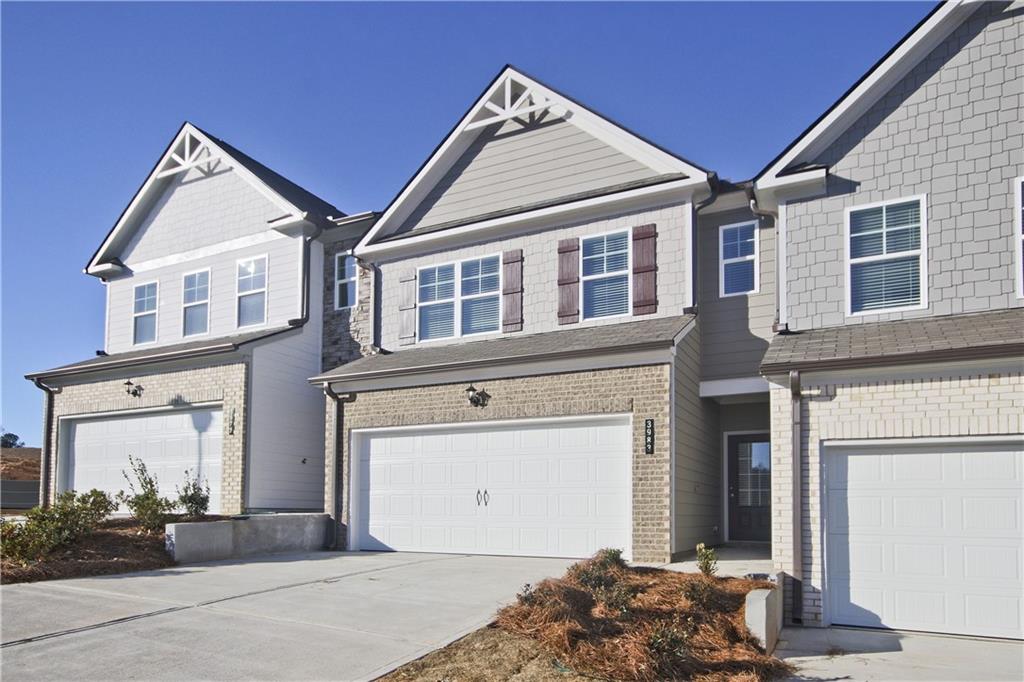
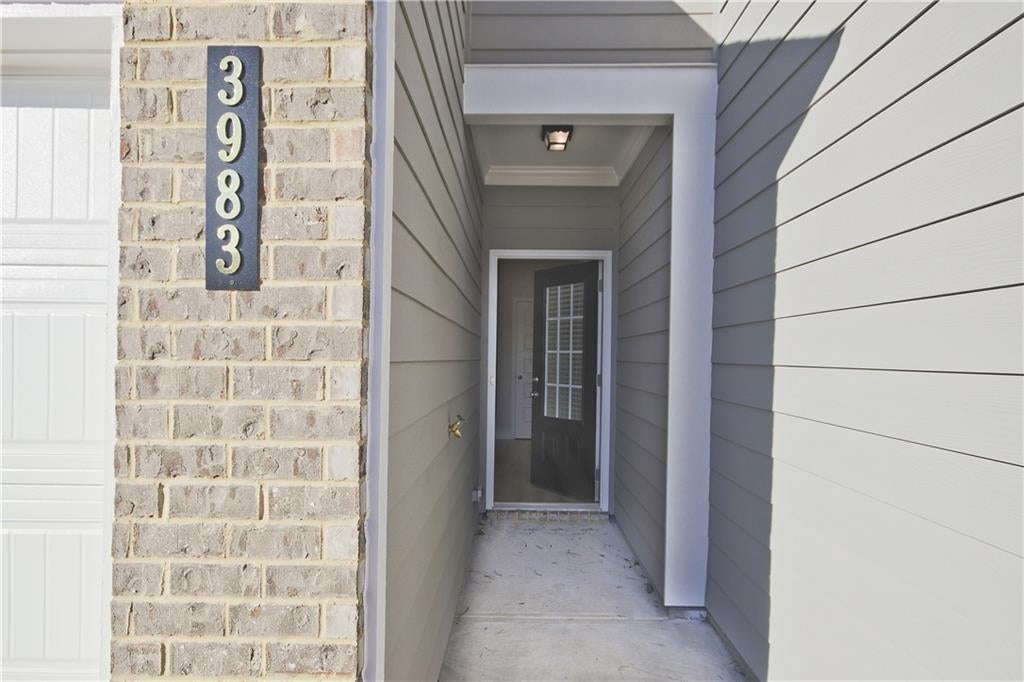
Under $320K — and the finishes inside will surprise you. Lot 154 features soft-close shaker cabinetry, granite countertops, stainless steel appliances, electric fireplace with mantel, 5-panel doors, and luxury vinyl plank flooring throughout. Open main level with 9-ft ceilings built for entertaining. Primary suite with tray ceiling, soaking tub, separate shower, double vanity, and walk-in closet. Loft adds flexible bonus space. Private patio, 2-car garage, resort pool, and lawn care included. Walk to the new Publix. Minutes to Lake Lanier, downtown Gainesville, and NGMC. The lifestyle and the value — without compromise. Move in ready now. $15,000 toward closing with approved lender Exterior photo depicts the actual home. Interior photos are builder stock images and may vary from the home offered.

Save
Ask
Tour
Hide
Share
Listing Snapshot
Price 
$319,910
Days On Site 
0 Days
Bedrooms 
3
Inside Area (SqFt) 
1,823 sqft
Total Baths 
3
Full Baths 
2
Partial Baths 
1
Lot Size 
0.055 Acres
Year Built 
2025
MLS® Number 
7833828
Status 
Active
Property Tax 
N/A
HOA/Condo/Coop Fees 
$116.67 monthly
Sq Ft Source 
Builder
Friends & Family
Recent Activity
2 hours agoListing updated with changes from the MLS®
2 hours agoListing first seen on site
General Features
Acres 
0.055
Attached Garage 
Yes
Foundation 
Slab
Garage 
Yes
Garage Spaces 
2
Home Warranty 
Yes
Land Lease 
No
Levels 
Two
Parking 
AttachedGarageGarage Door OpenerGarage Faces FrontKitchen LevelDriveway
Parking Spaces 
2
Property Condition 
New Construction
Property Sub Type 
Townhouse
Security 
Carbon Monoxide Detector(s)Secured Garage/ParkingSmoke Detector(s)
Sewer 
Public Sewer
SqFt Above 
1823
SqFt Total 
1823
Style 
CraftsmanTownhouse
Utilities 
Electricity AvailablePhone AvailableSewer AvailableUnderground UtilitiesWater Available
Water Source 
Public
Interior Features
Appliances 
DishwasherDisposalElectric OvenElectric RangeElectric Water HeaterMicrowaveSelf Cleaning Oven
Basement 
None
Cooling 
Central AirElectricHeat Pump
Electric 
220 Volts
Fireplace 
Yes
Fireplace Features 
ElectricFactory BuiltFamily RoomLiving Room
Fireplaces 
1
Flooring 
CarpetTile
Heating 
ElectricForced AirHeat PumpZoned
Interior 
Breakfast BarEat-in KitchenPantryKitchen IslandCrown MoldingDouble VanityTray Ceiling(s)Walk-In Closet(s)
Laundry Features 
Electric Dryer HookupIn HallLaundry RoomUpper Level
Window Features 
Double Pane WindowsInsulated WindowsWindow Treatments
Save
Ask
Tour
Hide
Share
Exterior Features
Construction Details 
Blown-In InsulationHardiPlank Type
Exterior 
Private Entrance
Fencing 
None
Lot Features 
Back YardLandscapedLevel
Other Structures 
None
Patio And Porch 
Patio
Pool Features 
None
Road Frontage 
City Street
Roof 
CompositionShingle
Spa Features 
None
View 
Mountain(s)
Waterfront Features 
None
Waterview 
Mountain(s)
Windows/Doors 
Double Pane WindowsInsulated WindowsWindow Treatments
Community Features
Association Dues 
350
Community Features 
PoolSidewalksStreet Lights
HOA Fee Frequency 
Quarterly
Horse Property 
None
Roads 
AsphaltPaved
Schools
School District
Unknown
Elementary School
Lanier
Middle School
Chestatee
High School
Chestatee
Listing Courtesy Of: Paula Samples of McKinley Properties, LLC. Broker: 678-691-4048 Prefer Ph#:[email protected]

Listings identified with the FMLS IDX logo come from FMLS and are held by brokerage firms other than the owner of this website and the listing brokerage is identified in any listing details. Information is deemed reliable but is not guaranteed. If you believe any FMLS listing contains material that infringes your copyrighted work, please click here to review our DMCA policy and learn how to submit a takedown request.



© 2017-2026 First Multiple Listing Service, Inc.

Neighborhood & Commute
Source: Walkscore
Disclosure: Community information and market data powered by Constellation Data Labs. Information is deemed reliable but not guaranteed.
Save
Ask
Tour
Hide
Share