Save
Ask
Tour
Hide
Share
$900,000
17 Days On Site

394 Settlers Ridge Drive
Ball Ground, GA 30107

For Sale|Single Family Residence|Active
7
Beds
6
Total Baths
5
Full Baths
1
Partial Bath
5,550
SqFt
$162
/SqFt
2024
Built
Subdivision:
SETTLERS RIDGE
County:
Pickens
Listing Courtesy Of: Beyond Real Estate Team of Century 21 Results Broker: 770-889-6090 Prefer Ph#:[email protected]

Due to the health concerns created by Coronavirus we are offering personal 1-1 online video walkthough tours where possible.
Call Now: 706-502-2293
Is this the listing for you? We can help make it yours.
706-502-2293
394 Settlers Ridge Drive394 Settlers Ridge Drive394 Settlers Ridge Drive394 Settlers Ridge Drive
Save
Ask
Tour
Hide
Share

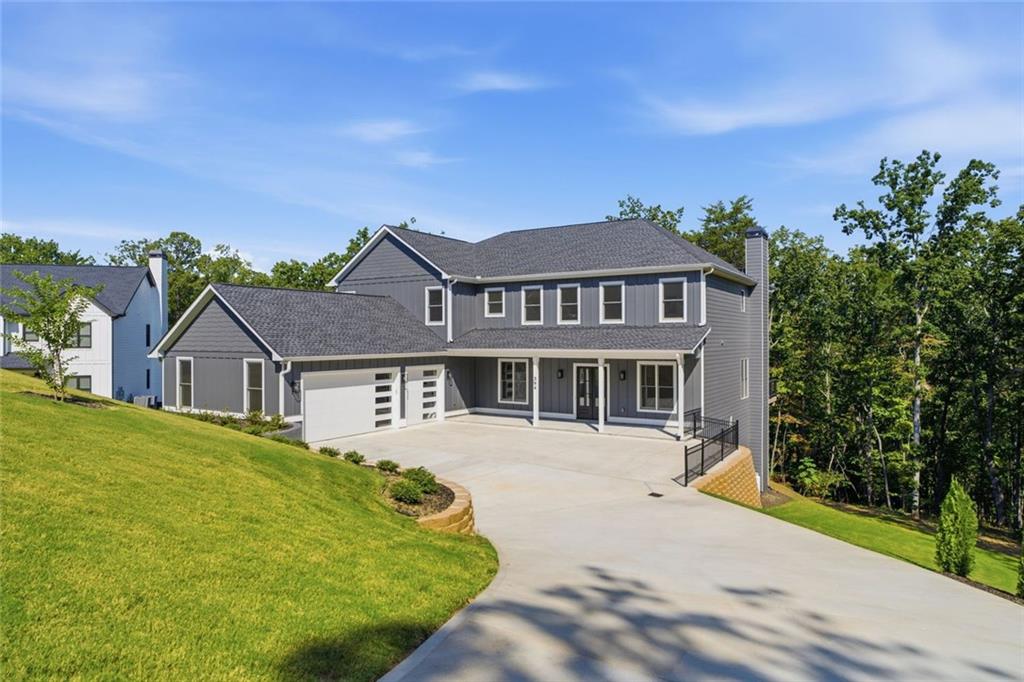
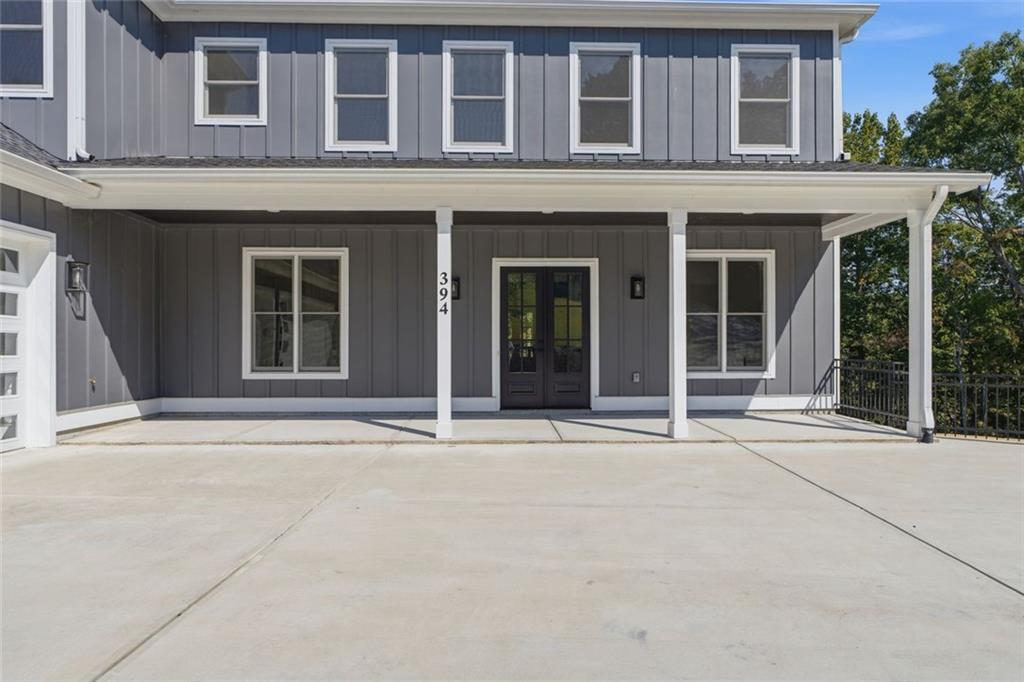
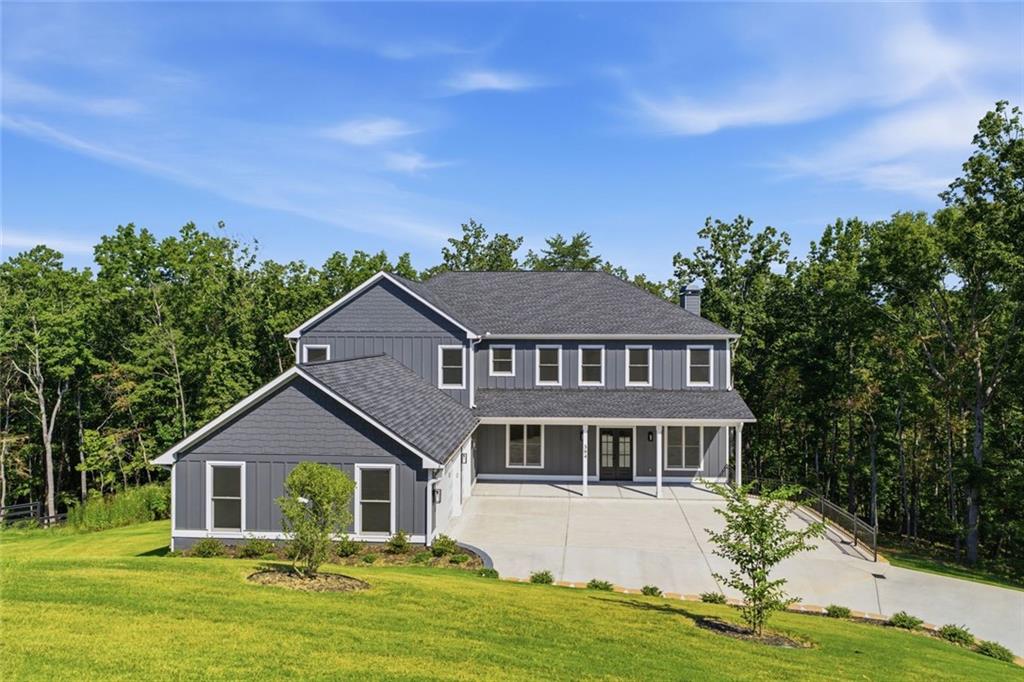
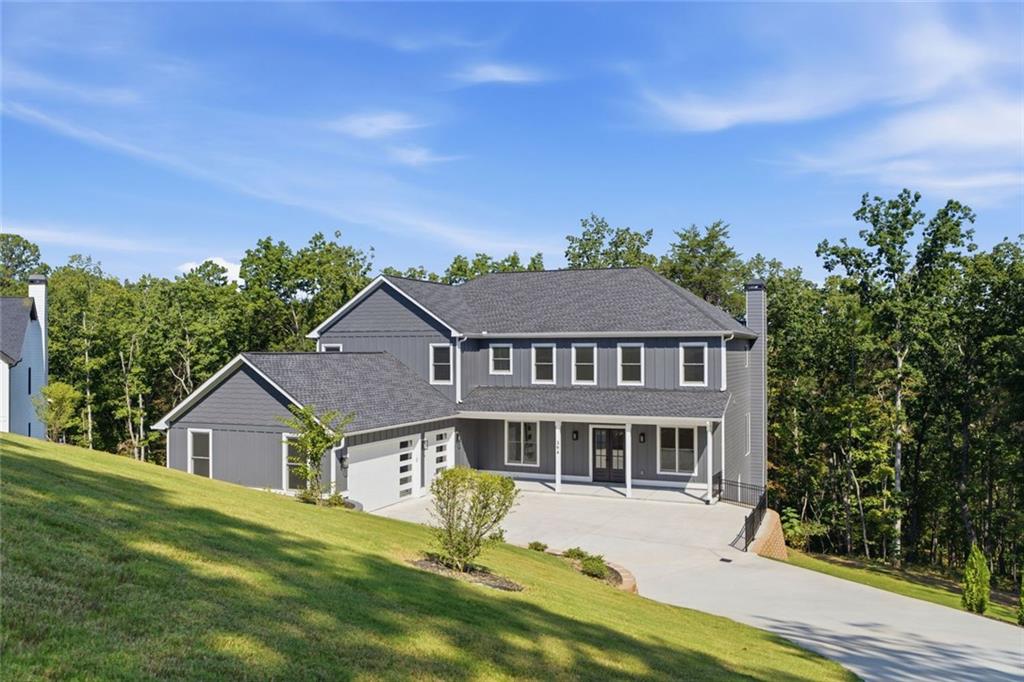
Stunning New Construction in Sought-After Settlers Ridge! Nestled on 2.24 private acres in the foothills of the North Georgia Mountains, this exceptional 2024-built home offers approximately 5,550 square feet of beautifully finished living space, plus a 1,600 sq. ft. unfinished terrace level ready for future customization. Designed with quality and attention to detail throughout, the home welcomes you with a charming rocking-chair front porch and opens to a dramatic foyer and spacious dining room with seating for 12+. The gourmet kitchen features crisp white cabinetry with glass accents, premium Thor stainless-steel appliances, a 48-inch gas range, wine cooler, oversized island with farmhouse sink, and an open view into the fireside Great Room. Step outside to the expansive back deck featuring a fireplace and take in the peaceful surroundings and beautiful views of the North Georgia Mountains—the perfect setting for relaxing or entertaining. The luxurious primary suite is conveniently located on the main level and features a sitting area, spa-inspired bath with soaking tub and oversized shower, generous walk-in closet, and direct access to the laundry room with utility sink and pet bath. A private home office and additional half bath complete the main level. Upstairs, you’ll find a spacious loft, second primary suite, four additional bedrooms, and a combination of private and Jack-and-Jill baths, providing exceptional space and flexibility for family and guests. Additional highlights include a 3-car garage with EV charger and an impressive unfinished terrace level with 16-foot ceilings, offering endless possibilities for a future home theater, gym, recreation room, wine cellar, additional living space, or customized entertainment area. Enjoy the privacy and serenity of 2.24 acres while remaining conveniently located near the charming towns of Ball Ground and Jasper, with easy access to shopping, dining, and everyday conveniences. Exceptional space, thoughtful design, beautiful mountain surroundings, and quality new construction come together to make this a truly special North Georgia home.

Save
Ask
Tour
Hide
Share
Listing Snapshot
Price 
$900,000
Days On Site 
17 Days
Bedrooms 
7
Inside Area (SqFt) 
5,550 sqft
Total Baths 
6
Full Baths 
5
Partial Baths 
1
Lot Size 
2.24 Acres
Year Built 
2024
MLS® Number 
7832463
Status 
Active
Property Tax 
$6,826
HOA/Condo/Coop Fees 
$20.83 monthly
Sq Ft Source 
Builder
Friends & Family
Recent Activity
2 weeks agoListing first seen on site
2 weeks agoListing updated with changes from the MLS®
General Features
Acres 
2.24
Foundation 
Concrete Perimeter
Garage 
Yes
Garage Spaces 
3
Land Lease 
No
Levels 
Two
Parking 
GarageGarage Door OpenerGarage Faces Front
Parking Spaces 
3
Property Condition 
New Construction
Property Sub Type 
Single Family Residence
Security 
Smoke Detector(s)
Sewer 
Septic Tank
SqFt Above 
5550
SqFt Total 
5550
Style 
FarmhouseTraditional
Utilities 
Cable AvailableElectricity AvailablePhone AvailableUnderground UtilitiesWater Available
Water Source 
Public
Interior Features
Appliances 
DishwasherGas RangeMicrowaveRefrigerator
Basement 
UnfinishedBath/StubbedDaylightExterior EntryInterior Entry
Cooling 
Central AirCeiling Fan(s)Zoned
Electric 
220 Volts220 Volts in Garage
Fireplace 
Yes
Fireplace Features 
Factory BuiltLiving RoomFamily Room
Fireplaces 
1
Flooring 
TileCarpetHardwood
Heating 
CentralElectricHeat PumpZoned
Interior 
Eat-in KitchenPantryKitchen IslandDouble VanityEntrance FoyerHigh Speed InternetWalk-In Closet(s)Master Downstairs
Laundry Features 
In HallUpper LevelLaundry Closet
Main Level Bedrooms 
2
Window Features 
Double Pane Windows
Save
Ask
Tour
Hide
Share
Exterior Features
Construction Details 
HardiPlank TypeFrameOther
Exterior 
Private EntrancePrivate YardRain Gutters
Fencing 
None
Lot Features 
Back YardCul-De-SacFront YardLandscapedPrivate
Other Structures 
None
Patio And Porch 
CoveredFront PorchRear Porch
Pool Features 
None
Road Frontage 
County Road
Roof 
Composition
Spa Features 
None
View 
Other
Waterfront Features 
None
Waterview 
Other
Windows/Doors 
Double Pane Windows
Community Features
Association Fee 
$250.0
Association Fee Frequency 
Annually
Community Features 
GatedStreet Lights
Horse Property 
None
Roads 
Asphalt
Schools
School District
Unknown
Elementary School
Tate
Middle School
Pickens County
High School
Pickens
Listing Courtesy Of: Beyond Real Estate Team of Century 21 Results Broker: 770-889-6090 Prefer Ph#:[email protected]

Listings identified with the FMLS IDX logo come from FMLS and are held by brokerage firms other than the owner of this website and the listing brokerage is identified in any listing details. Information is deemed reliable but is not guaranteed. If you believe any FMLS listing contains material that infringes your copyrighted work, please click here to review our DMCA policy and learn how to submit a takedown request.



© 2017-2026 First Multiple Listing Service, Inc.

Neighborhood & Commute
Source: Walkscore
Disclosure: Community information and market data powered by Constellation Data Labs. Information is deemed reliable but not guaranteed.
Save
Ask
Tour
Hide
Share