Save
Ask
Tour
Hide
Share
$370,000
New Listing

2660 Sandy Creek Circle
Loganville, GA 30052

For Sale|Single Family Residence|Active
4
Beds
3
Total Baths
2
Full Baths
1
Partial Bath
2,240
SqFt
$165
/SqFt
1995
Built
Subdivision:
Sandy Creek Estate
County:
Walton
Listing Courtesy Of: Paul Almonte of Turnkey Realty Broker: 770-623-9590 Prefer Ph#:[email protected]

Due to the health concerns created by Coronavirus we are offering personal 1-1 online video walkthough tours where possible.
Call Now: 706-502-2293
Is this the listing for you? We can help make it yours.
706-502-2293
2660 Sandy Creek Circle2660 Sandy Creek Circle2660 Sandy Creek Circle2660 Sandy Creek Circle
Save
Ask
Tour
Hide
Share

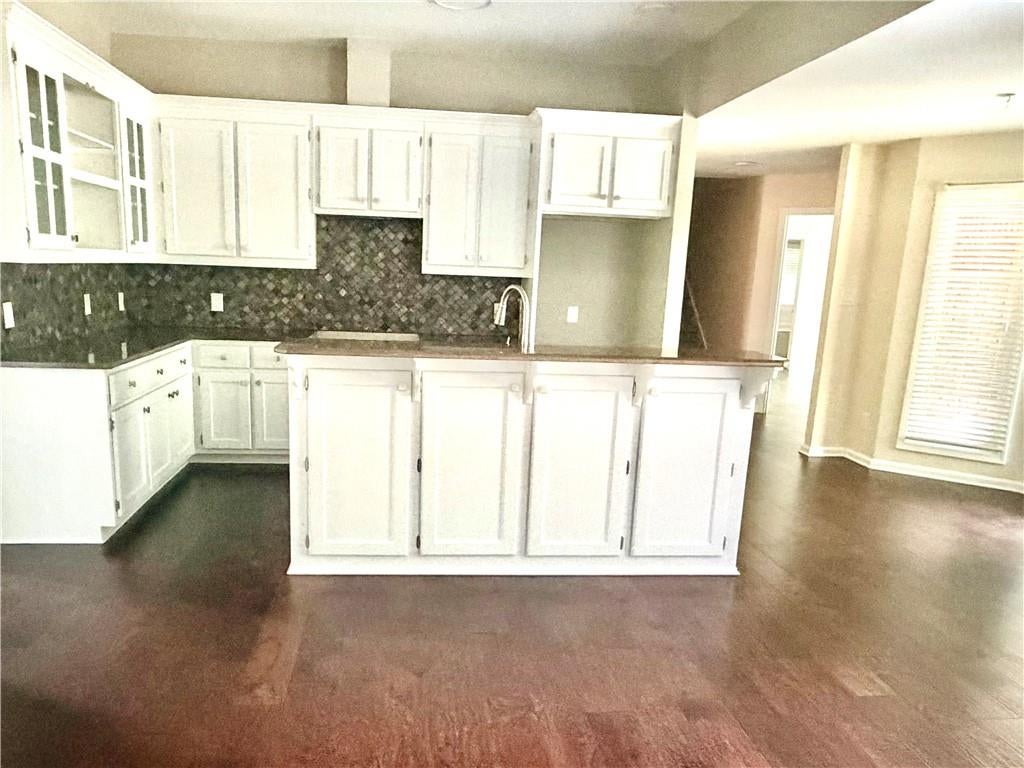
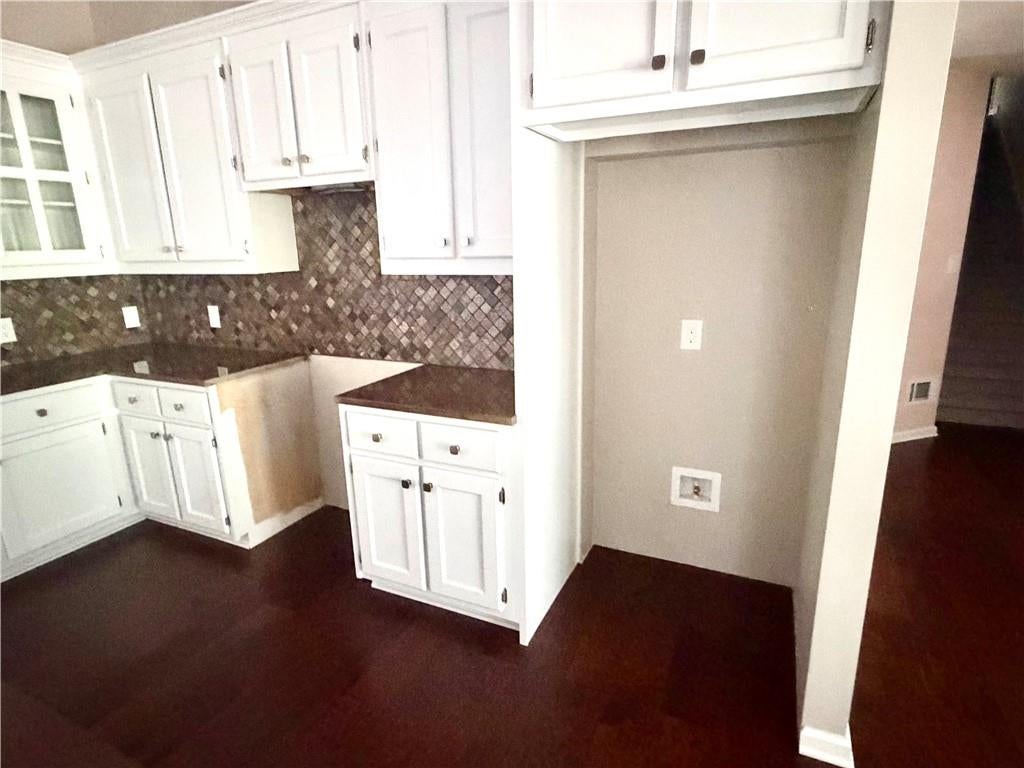
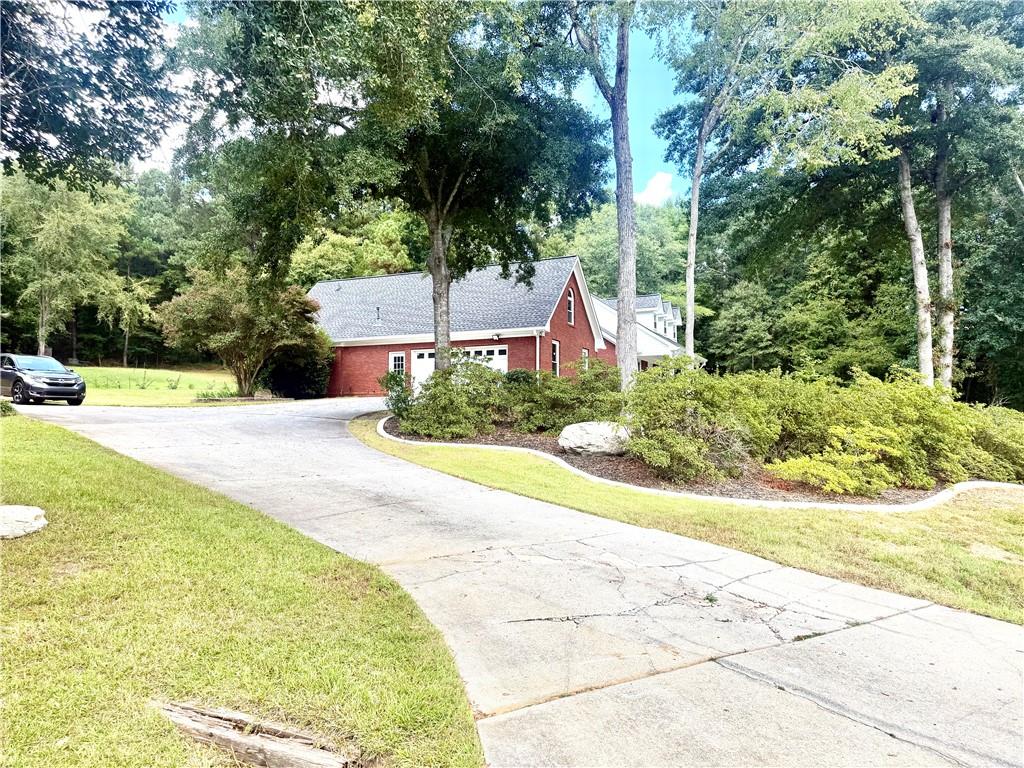
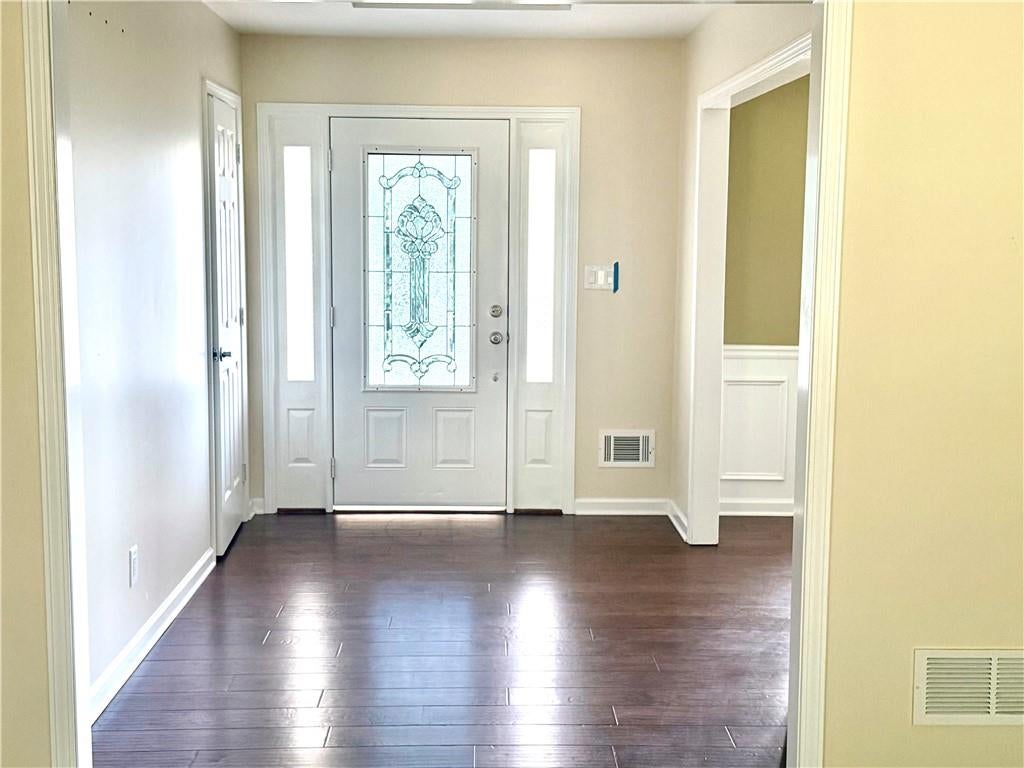
Welcome to 2660 Sandy Creek Circle! This charming brick home offers 4 bedrooms, 2.5 baths and approximately 2,240 square feet of living space, situated on a beautiful 1.04-acre level lot in Sandy Creek Estates. The open-concept floor plan provides spacious living areas filled with natural light and plenty of room for entertaining. The kitchen overlooks the family room and offers generous cabinet and counter space. Enjoy the convenience of a primary living area designed for comfortable everyday living, plus a screened porch and deck overlooking the private backyard. Additional highlights include ample storage, a two-car garage. With over an acre of land and NO HOA, there is plenty of space and flexibility to make this property your own. Conveniently located in the Loganville area and within the Loganville school district. A great opportunity to add your personal touches and create the home you’ve been looking for!

Save
Ask
Tour
Hide
Share
Listing Snapshot
Price 
$370,000
Days On Site 
0 Days
Bedrooms 
4
Inside Area (SqFt) 
2,240 sqft
Total Baths 
3
Full Baths 
2
Partial Baths 
1
Lot Size 
1.04 Acres
Year Built 
1995
MLS® Number 
7829964
Status 
Active
Property Tax 
$5,000
HOA/Condo/Coop Fees 
N/A
Sq Ft Source 
Public Records
Friends & Family
Recent Activity
an hour agoListing first seen on site
an hour agoListing updated with changes from the MLS®
General Features
Acres 
1.04
Attached Garage 
Yes
Foundation 
Brick/MortarPillar/Post/Pier
Garage 
Yes
Garage Spaces 
2
Land Lease 
No
Levels 
One and One Half
Parking 
AttachedGarage
Property Condition 
Fixer
Property Sub Type 
Single Family Residence
Security 
Smoke Detector(s)
Sewer 
Septic Tank
Special Circumstances 
Short Sale
SqFt Total 
2240
Style 
Ranch
Utilities 
Cable AvailableElectricity AvailableNatural Gas AvailableUnderground UtilitiesWater Available
Water Source 
Public
Interior Features
Appliances 
Other
Basement 
None
Cooling 
Central Air
Fireplace 
Yes
Fireplace Features 
Factory Built
Fireplaces 
1
Flooring 
CarpetCeramic TileHardwood
Heating 
Forced Air
Interior 
Breakfast BarEat-in KitchenPantryKitchen IslandDouble VanityVaulted Ceiling(s)Walk-In Closet(s)Master Downstairs
Laundry Features 
Common AreaMain Level
Main Level Bedrooms 
3
Window Features 
Double Pane Windows
Save
Ask
Tour
Hide
Share
Exterior Features
Construction Details 
Brick
Exterior 
None
Fencing 
None
Lot Features 
ClearedLevel
Other Structures 
None
Patio And Porch 
DeckFront Porch
Pool Features 
None
Road Frontage 
Private Road
Roof 
Composition
Spa Features 
None
View 
Other
Waterfront Features 
None
Waterview 
Other
Windows/Doors 
Double Pane Windows
Community Features
Accessibility Features 
Therapeutic Whirlpool
Community Features 
None
Horse Property 
None
Roads 
Asphalt
Schools
School District
Unknown
Elementary School
Sharon - Walton
Middle School
Loganville
High School
Loganville
Listing Courtesy Of: Paul Almonte of Turnkey Realty Broker: 770-623-9590 Prefer Ph#:[email protected]

Listings identified with the FMLS IDX logo come from FMLS and are held by brokerage firms other than the owner of this website and the listing brokerage is identified in any listing details. Information is deemed reliable but is not guaranteed. If you believe any FMLS listing contains material that infringes your copyrighted work, please click here to review our DMCA policy and learn how to submit a takedown request.



© 2017-2026 First Multiple Listing Service, Inc.

Neighborhood & Commute
Source: Walkscore
Disclosure: Community information and market data powered by Constellation Data Labs. Information is deemed reliable but not guaranteed.
Save
Ask
Tour
Hide
Share