Save
Ask
Tour
Hide
Share
$248,000
New Listing

1360 Tallassee Road
Athens, GA 30606

For Sale|Single Family Residence|Active
2
Beds
2
Total Baths
1
Full Bath
1
Partial Bath
720
SqFt
$344
/SqFt
1965
Built
Subdivision:
RES-BV-027
County:
Clarke
Listing Courtesy Of: Sandra Antonini of Maximum One Executive Realtors Broker: 770-835-4311 Prefer Ph#:[email protected]

Due to the health concerns created by Coronavirus we are offering personal 1-1 online video walkthough tours where possible.
Call Now: 706-502-2293
Is this the listing for you? We can help make it yours.
706-502-2293
1360 Tallassee Road1360 Tallassee Road1360 Tallassee Road1360 Tallassee Road
Save
Ask
Tour
Hide
Share

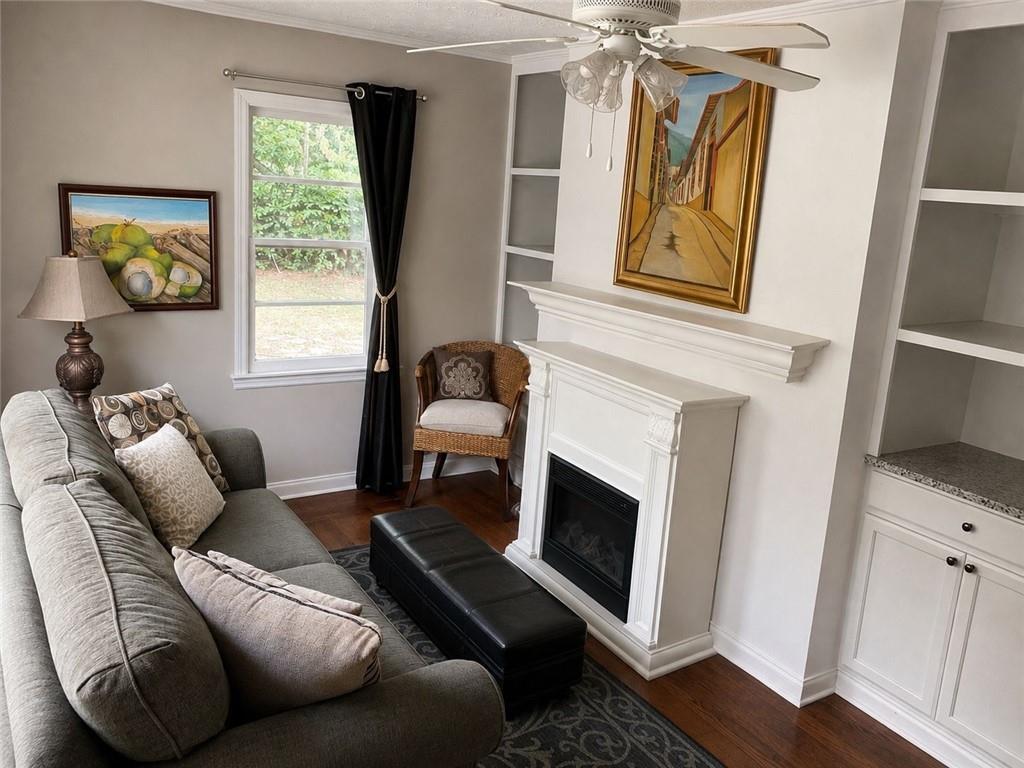
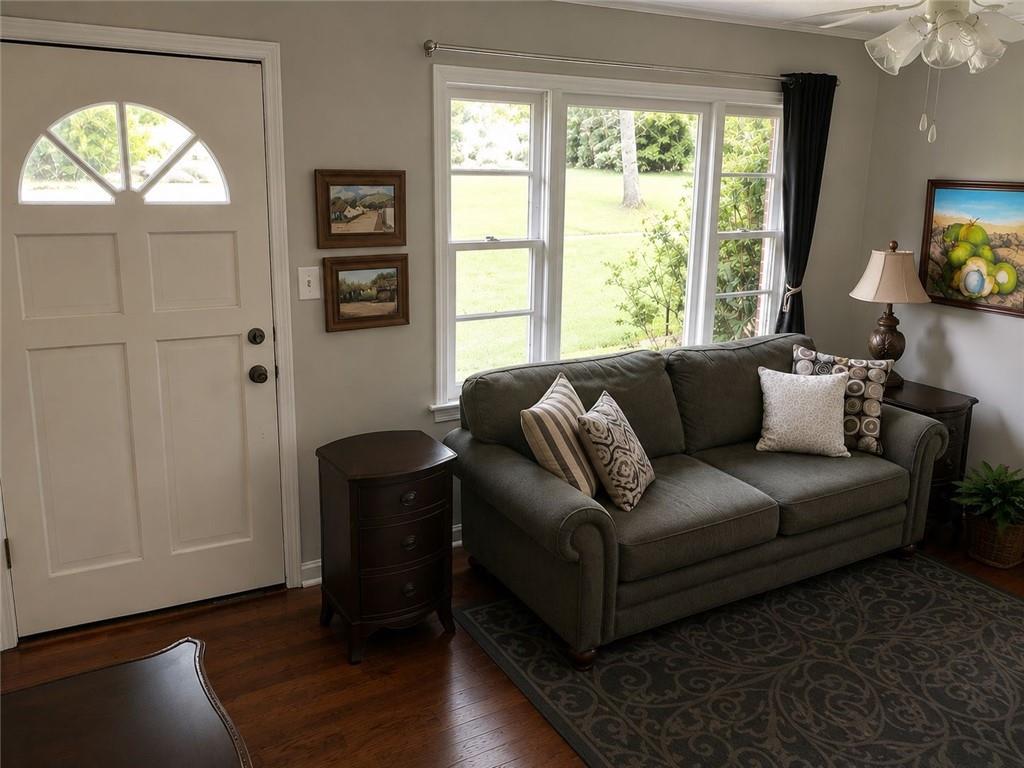
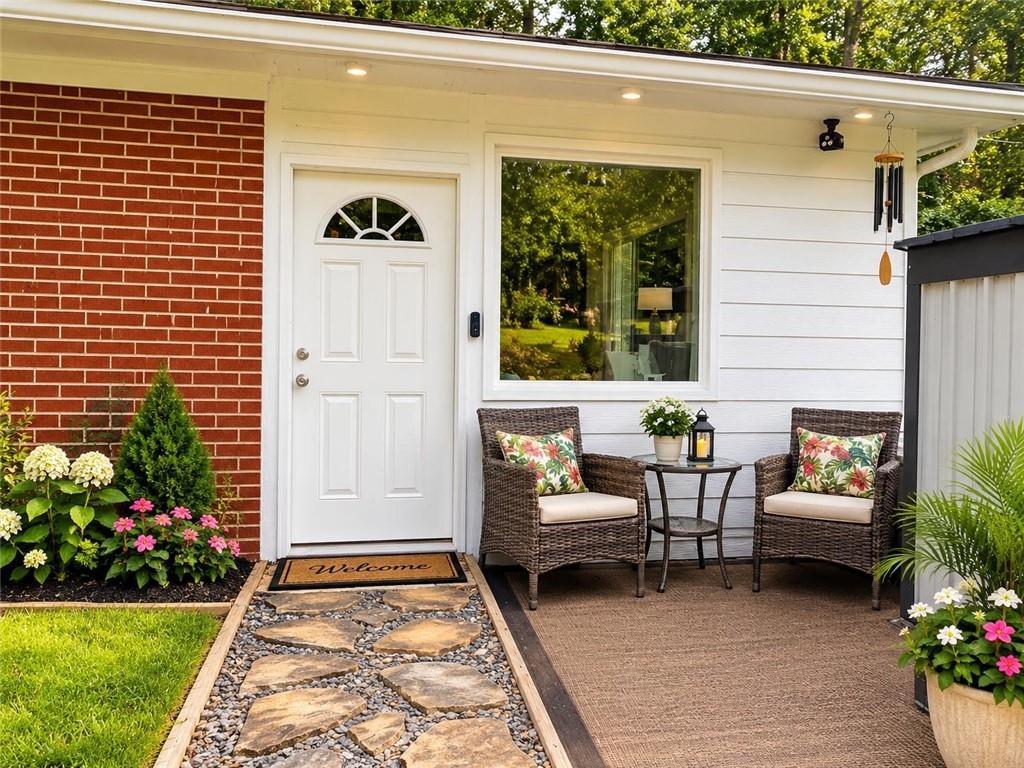
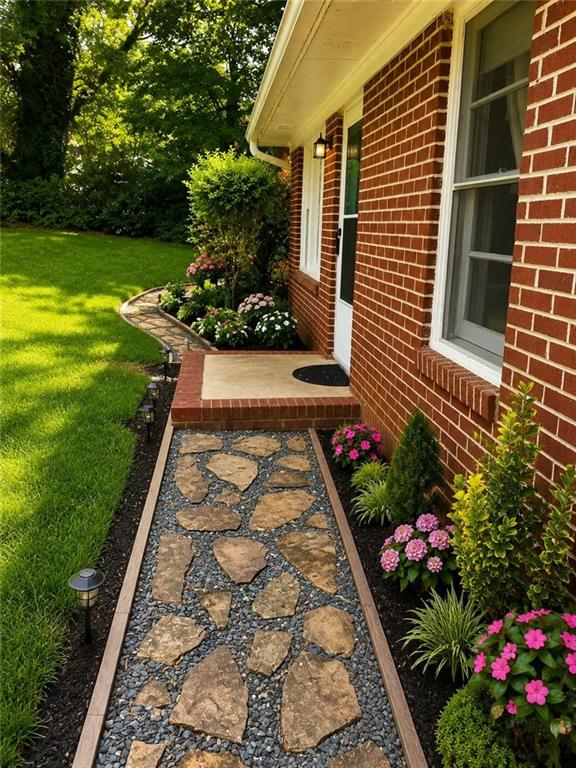
Welcome to this beautifully remodeled four side brick ranch home in a convenient Athens location! Offering 2 bedrooms and 1.5 bathrooms, this property combines modern updates with the space and flexibility buyers are looking for. Situated on a generous 0.67-acre lot with NO HOA, there is plenty of room to enjoy, expand, or make the property your own. One of the standout features is the newer septic system, providing added peace of mind for the new owner. The property also features a unique circular parking area with space for more than 10 vehicles, making it ideal for entertaining, multiple vehicles, guests, or recreational use. The spacious lot offers excellent potential for outdoor living, gardening, additional improvements, or simply enjoying the privacy and breathing room that is difficult to find in a convenient location. With easy access to major intersections, shopping, dining, schools, and everyday amenities, you'll enjoy the best of both convenience and space. Whether you're a first-time buyer, downsizing, an investor, or looking for a property with room to grow, this remodeled Athens ranch is a rare opportunity you won't want to miss!

Save
Ask
Tour
Hide
Share
Listing Snapshot
Price 
$248,000
Days On Site 
0 Days
Bedrooms 
2
Inside Area (SqFt) 
720 sqft
Total Baths 
2
Full Baths 
1
Partial Baths 
1
Lot Size 
0.67 Acres
Year Built 
1965
MLS® Number 
7829957
Status 
Active
Property Tax 
$2,054
HOA/Condo/Coop Fees 
N/A
Sq Ft Source 
Owner
Friends & Family
Recent Activity
an hour agoListing first seen on site
an hour agoListing updated with changes from the MLS®
General Features
Acres 
0.67
Carport 
2
Foundation 
Concrete Perimeter
Land Lease 
No
Levels 
One
Parking 
Carport
Parking Spaces 
4
Property Sub Type 
Single Family Residence
Security 
Smoke Detector(s)Fire Alarm
Sewer 
Septic Tank
SqFt Above 
720
SqFt Total 
720
Style 
Ranch
Utilities 
Cable AvailableElectricity AvailableNatural Gas AvailableWater Available
Water Source 
Public
Interior Features
Appliances 
DishwasherElectric CooktopElectric Oven
Basement 
None
Cooling 
Central Air
Electric 
220 Volts in Laundry
Fireplace 
Yes
Fireplace Features 
Electric
Fireplaces 
1
Flooring 
Tile
Heating 
Central
Interior 
High Speed InternetCrown MoldingMaster Downstairs
Laundry Features 
In Hall
Main Level Bedrooms 
2
Save
Ask
Tour
Hide
Share
Exterior Features
Construction Details 
Wood Siding
Exterior 
Garden
Fencing 
None
Lot Features 
Back YardLevel
Other Structures 
StorageOther
Patio And Porch 
Enclosed
Pool Features 
None
Road Frontage 
None
Roof 
Composition
Spa Features 
None
View 
Other
Waterfront Features 
None
Waterview 
Other
Community Features
Community Features 
None
Horse Property 
None
Roads 
Asphalt
Schools
School District
Unknown
Elementary School
Oglethorpe Avenue
Middle School
Burney-Harris-Lyons
High School
Clarke Central
Listing Courtesy Of: Sandra Antonini of Maximum One Executive Realtors Broker: 770-835-4311 Prefer Ph#:[email protected]

Listings identified with the FMLS IDX logo come from FMLS and are held by brokerage firms other than the owner of this website and the listing brokerage is identified in any listing details. Information is deemed reliable but is not guaranteed. If you believe any FMLS listing contains material that infringes your copyrighted work, please click here to review our DMCA policy and learn how to submit a takedown request.



© 2017-2026 First Multiple Listing Service, Inc.

Neighborhood & Commute
Source: Walkscore
Disclosure: Community information and market data powered by Constellation Data Labs. Information is deemed reliable but not guaranteed.
Save
Ask
Tour
Hide
Share