Save
Ask
Tour
Hide
Share
$389,999
New Listing

177 Silver Springs Circle SW
Atlanta, GA 30310

For Sale|Single Family Residence|Active
4
Beds
4
Total Baths
4
Full Baths
2,352
SqFt
$166
/SqFt
1955
Built
Subdivision:
FLORIDA HEIGHTS
County:
Fulton
Listing Courtesy Of: Niyi Adewole of EXP Realty, LLC. Broker: 888-959-9461 Prefer Ph#:[email protected]

Due to the health concerns created by Coronavirus we are offering personal 1-1 online video walkthough tours where possible.
Call Now: 706-502-2293
Is this the listing for you? We can help make it yours.
706-502-2293
177 Silver Springs Circle SW177 Silver Springs Circle SW177 Silver Springs Circle SW177 Silver Springs Circle SW
Save
Ask
Tour
Hide
Share

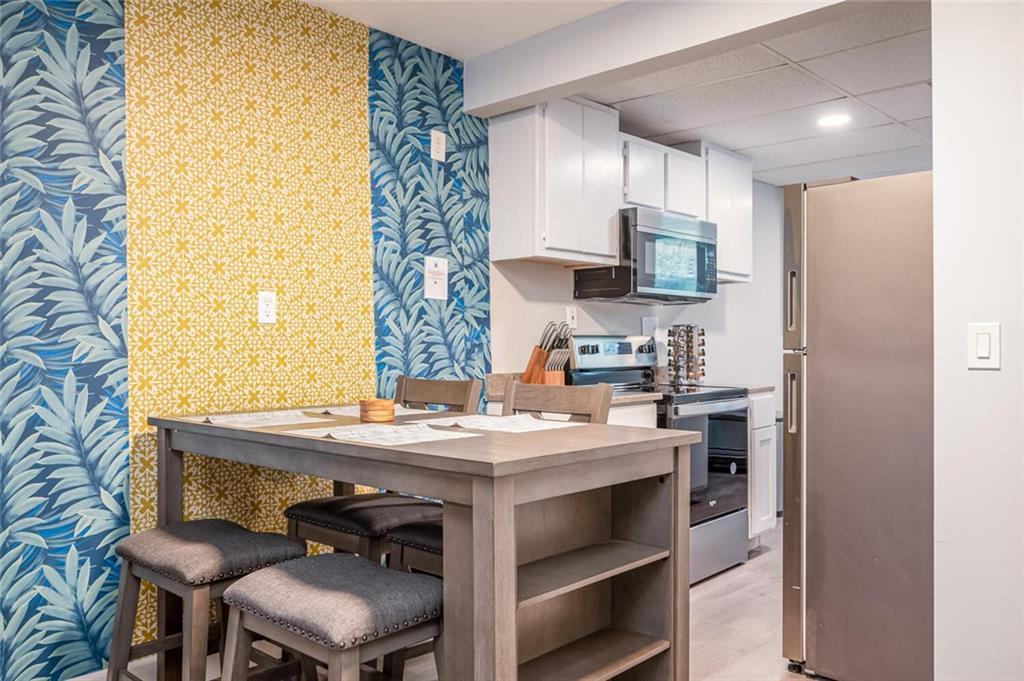
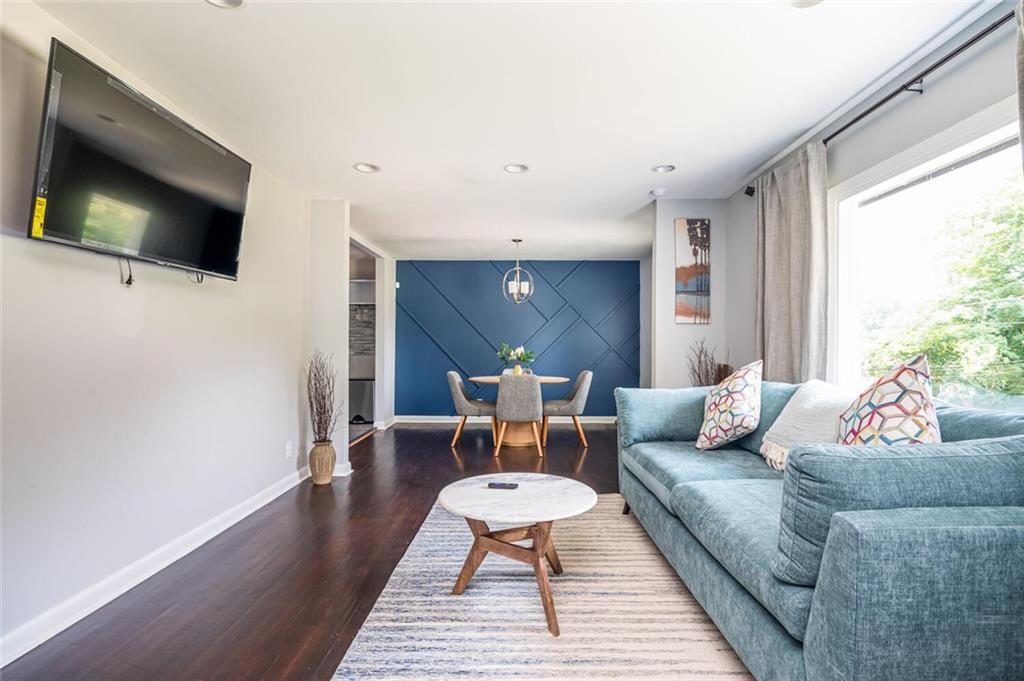
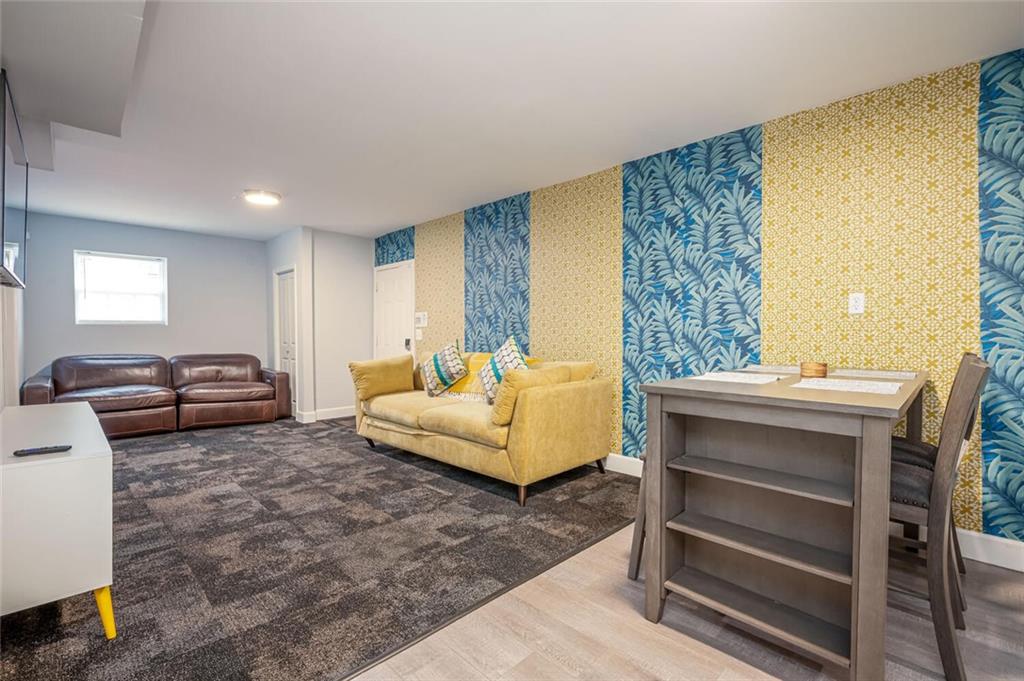
NEW ROOF 2025 | Live in One Side, Rent the Other This fully renovated 4BD/4BA in SW Atlanta's Florida Heights lives like a duplex — full kitchen plus a second kitchenette, multiple living areas, and separate entrances. Run it as two units, host extended family, or take the whole house for yourself. The numbers already work. As a part-time short-term rental, this home produced over $30K annually with room to push higher. Move-in ready and offered with negotiable furniture, so the next owner can start day one. Out back, a huge fenced yard — genuinely rare this close in — gives you space to entertain, garden, or build. Think ADU, pool, or garage. The location is the quiet advantage. You're minutes from the BeltLine's West Line, the dining and nightlife at Lee + White, and Westside Park. John A. White Park sits nearby with golf, tennis, and swimming. Downtown, Mercedes-Benz Stadium, and the interstates are a short drive. A versatile home in a pocket of Atlanta that keeps getting better. Schedule your showing before it's gone.

Save
Ask
Tour
Hide
Share
Listing Snapshot
Price 
$389,999
Days On Site 
0 Days
Bedrooms 
4
Inside Area (SqFt) 
2,352 sqft
Total Baths 
4
Full Baths 
4
Partial Baths 
N/A
Lot Size 
0.206 Acres
Year Built 
1955
MLS® Number 
7829938
Status 
Active
Property Tax 
$5,336
HOA/Condo/Coop Fees 
N/A
Sq Ft Source 
Owner
Friends & Family
Recent Activity
an hour agoListing first seen on site
an hour agoListing updated with changes from the MLS®
General Features
Acres 
0.206
Foundation 
Brick/Mortar
Land Lease 
No
Levels 
Two
Parking 
Driveway
Parking Spaces 
2
Property Sub Type 
Single Family Residence
Security 
Smoke Detector(s)
Sewer 
Public Sewer
SqFt Total 
2352
Style 
Ranch
Utilities 
Electricity AvailableCable AvailableNatural Gas AvailablePhone AvailableSewer AvailableWater Available
Water Source 
Public
Interior Features
Appliances 
DishwasherDisposalDryerElectric OvenElectric RangeMicrowaveWasherRange HoodRefrigerator
Basement 
Full
Cooling 
Central Air
Electric 
220 Volts
Fireplace Features 
None
Heating 
Forced Air
Interior 
In-Law Floorplan
Laundry Features 
In Basement
Main Level Bedrooms 
2
Window Features 
Double Pane Windows
Save
Ask
Tour
Hide
Share
Exterior Features
Construction Details 
Stone
Exterior 
Private Yard
Fencing 
Back YardWood
Lot Features 
Back Yard
Other Structures 
None
Patio And Porch 
Rear Porch
Pool Features 
None
Road Frontage 
Other
Roof 
CompositionShingle
Spa Features 
None
View 
Other
Waterfront Features 
None
Waterview 
Other
Windows/Doors 
Double Pane Windows
Community Features
Community Features 
None
Financing Terms Available 
CashConventionalFHAVA Loan
Horse Property 
None
Roads 
None
Schools
School District
Unknown
Elementary School
Peyton Forest
Middle School
Jean Childs Young
High School
Benjamin E. Mays
Listing Courtesy Of: Niyi Adewole of EXP Realty, LLC. Broker: 888-959-9461 Prefer Ph#:[email protected]

Listings identified with the FMLS IDX logo come from FMLS and are held by brokerage firms other than the owner of this website and the listing brokerage is identified in any listing details. Information is deemed reliable but is not guaranteed. If you believe any FMLS listing contains material that infringes your copyrighted work, please click here to review our DMCA policy and learn how to submit a takedown request.



© 2017-2026 First Multiple Listing Service, Inc.

Neighborhood & Commute
Source: Walkscore
Disclosure: Community information and market data powered by Constellation Data Labs. Information is deemed reliable but not guaranteed.
Save
Ask
Tour
Hide
Share