Save
Ask
Tour
Hide
Share
$569,900
New Listing

366 Gail Pond Drive
Lawrenceville, GA 30045

For Sale|Single Family Residence|Active
5
Beds
4
Total Baths
4
Full Baths
3,492
SqFt
$163
/SqFt
2017
Built
Subdivision:
Jacobs Farm
County:
Gwinnett
Listing Courtesy Of: Jose Makkanal of HomeSmart Broker: 678-984-5576 Prefer Ph#:[email protected]

Due to the health concerns created by Coronavirus we are offering personal 1-1 online video walkthough tours where possible.
Call Now: 706-502-2293
Is this the listing for you? We can help make it yours.
706-502-2293
366 Gail Pond Drive366 Gail Pond Drive366 Gail Pond Drive366 Gail Pond Drive
Save
Ask
Tour
Hide
Share

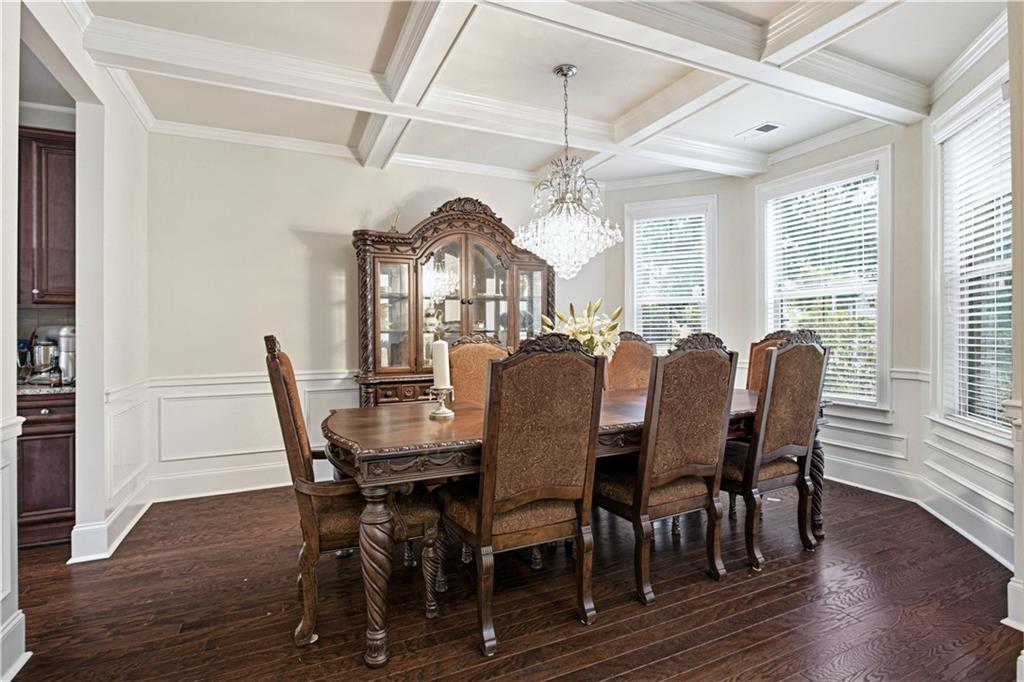
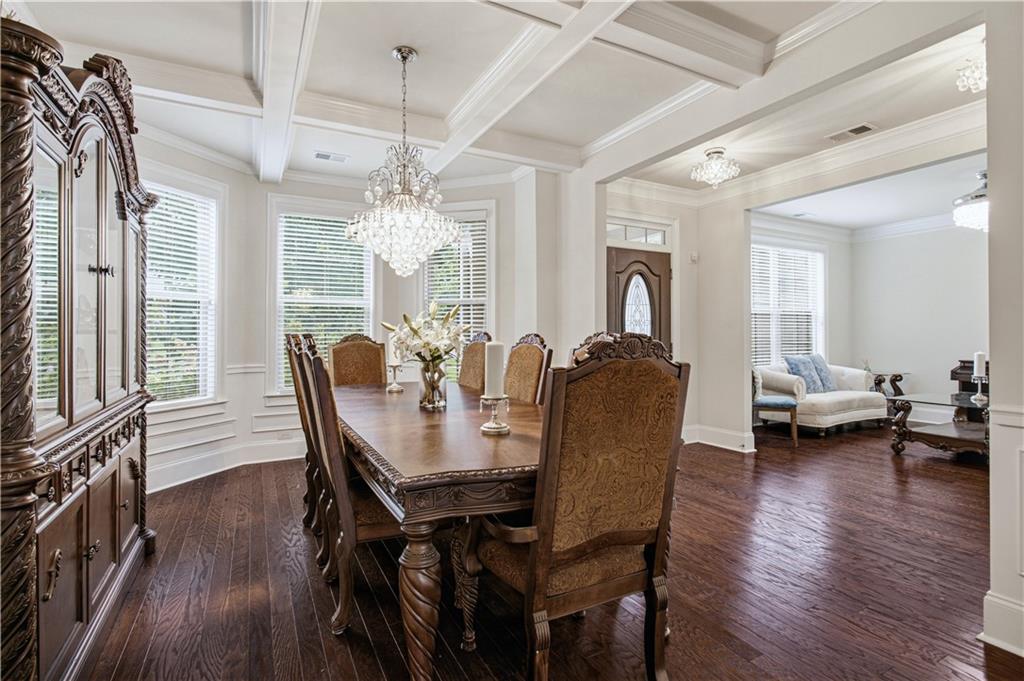
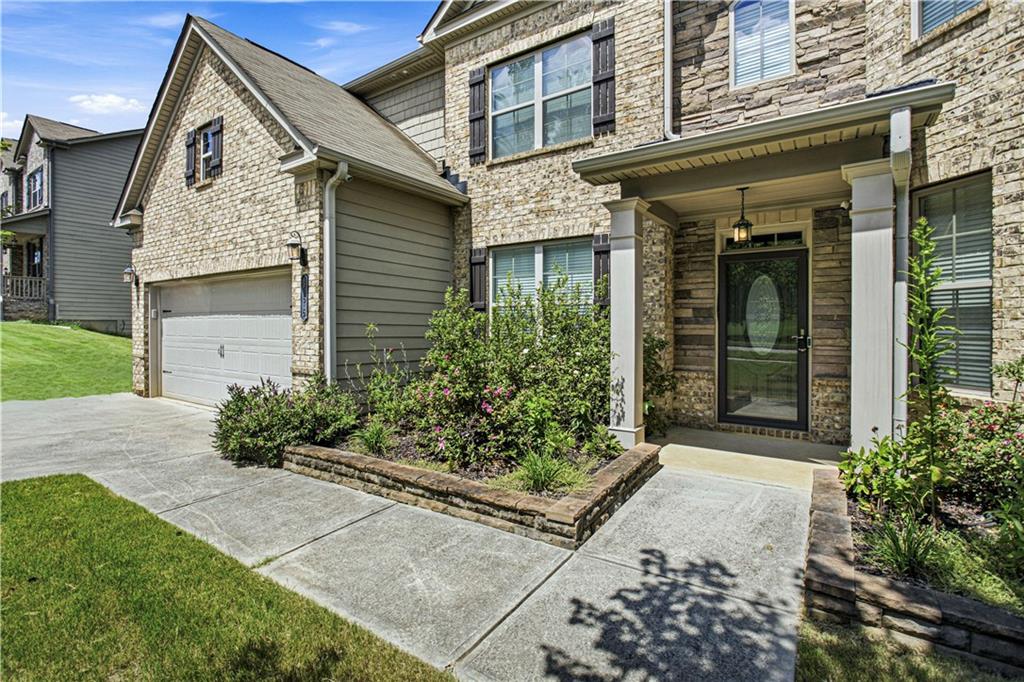
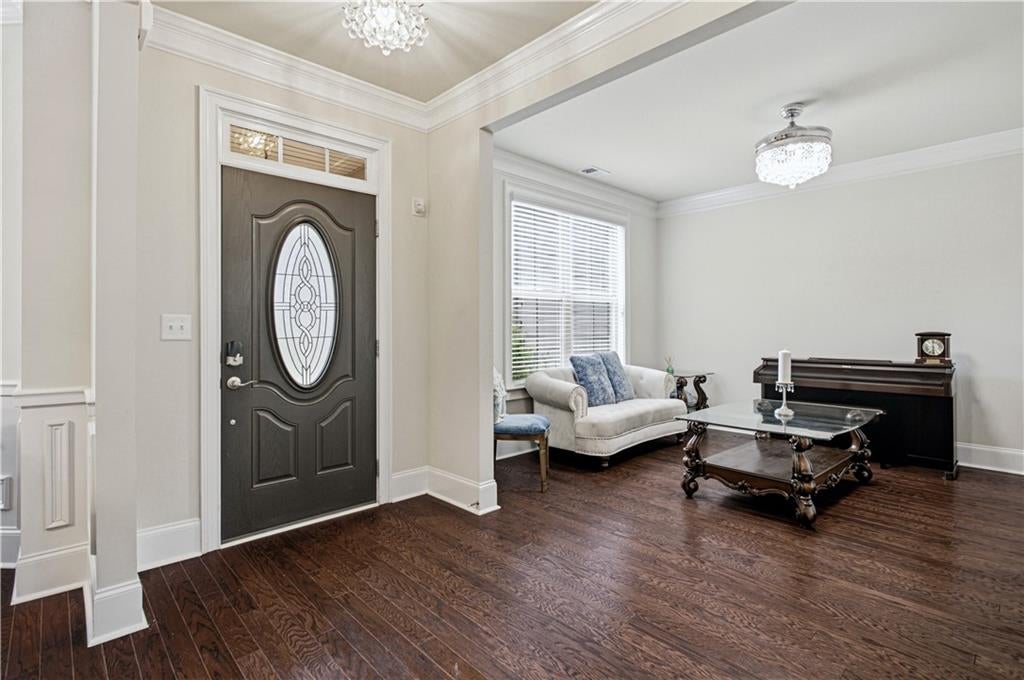
Stunning executive two-story brick-front traditional home located in a well-established, mature neighborhood in Lawrenceville, GA. This spacious single-family residence offers 5 bedrooms, 4 full baths and thoughtfully designed living space. The main level features hardwood floors throughout the living areas, a bedroom with a full bath, formal living and formal dining rooms, and an open-concept layout ideal for both everyday living, entertaining and main level laundry room.. The family room showcases a lots of windows, filling the home with natural light, and flows seamlessly into the kitchen, which boasts a large center island and abundant workspace. Upstairs, the oversized owner’s suite includes a spa-like bath with dual vanities, soaking tub, separate shower, and a spacious walk-in closet. Additional upper-level accommodations include two generously sized bedrooms connected by a Jack-and-Jill bath, plus a private en-suite bedroom. Located in a desirable swim/tennis community.. Relax on the backyard porch and enjoy peaceful views of the beautiful lake—the perfect setting to host family and friends for barbecues, weekend parties, and special occasions. Do not miss the opportunity to make this exceptional property your forever home.

Save
Ask
Tour
Hide
Share
Listing Snapshot
Price 
$569,900
Days On Site 
0 Days
Bedrooms 
5
Inside Area (SqFt) 
3,492 sqft
Total Baths 
4
Full Baths 
4
Partial Baths 
N/A
Lot Size 
0.14 Acres
Year Built 
2017
MLS® Number 
7829789
Status 
Active
Property Tax 
$8,346
HOA/Condo/Coop Fees 
$81.67 monthly
Sq Ft Source 
Public Records
Friends & Family
Recent Activity
2 hours agoListing first seen on site
2 hours agoListing updated with changes from the MLS®
General Features
Acres 
0.14
Attached Garage 
Yes
Foundation 
Concrete PerimeterSlab
Garage 
Yes
Garage Spaces 
2
Land Lease 
No
Levels 
Two
Parking 
AttachedGarageGarage Door OpenerGarage Faces FrontKitchen LevelDriveway
Property Sub Type 
Single Family Residence
Security 
Smoke Detector(s)Security SystemCarbon Monoxide Detector(s)Closed Circuit Camera(s)Fire AlarmSecured Garage/ParkingSecurity System Owned
Sewer 
Public Sewer
SqFt Total 
3492
Style 
ColonialTraditional
Utilities 
Cable AvailableElectricity AvailableNatural Gas AvailablePhone AvailableSewer Available
Water Source 
Public
Interior Features
Appliances 
DishwasherDisposalElectric Water HeaterENERGY STAR Qualified AppliancesGas RangeMicrowaveRange Hood
Basement 
None
Cooling 
Ceiling Fan(s)Central AirZoned
Electric 
220 Volts
Fireplace 
Yes
Fireplace Features 
Family RoomGlass Doors
Fireplaces 
1
Flooring 
LaminateTileWood
Heating 
CentralForced AirNatural GasZoned
Interior 
Breakfast BarPantryKitchen IslandBeamed CeilingsBookcasesCrown MoldingEntrance FoyerSmart HomeWalk-In Closet(s)
Laundry Features 
Main Level
Main Level Bedrooms 
1
Window Features 
Double Pane WindowsENERGY STAR Qualified Windows
Save
Ask
Tour
Hide
Share
Exterior Features
Construction Details 
ConcreteHardiPlank Type
Exterior 
Other
Fencing 
Back YardFencedWood
Lot Features 
Back YardFront YardOther
Other Structures 
None
Patio And Porch 
PatioRear Porch
Pool Features 
None
Road Frontage 
County Road
Roof 
Composition
Spa Features 
None
View 
LakeWater
Waterfront Features 
Pond
Waterview 
LakeWater
Windows/Doors 
Double Pane WindowsENERGY STAR Qualified Windows
Community Features
Accessibility Features 
Accessible Full Bath
Association Dues 
980
Community Features 
PlaygroundPoolSidewalksStreet LightsTennis Court(s)
Financing Terms Available 
1031 ExchangeCashConventionalFHAVA Loan
HOA Fee Frequency 
Annually
Horse Property 
None
Roads 
Asphalt
Schools
School District
Unknown
Elementary School
Alcova
Middle School
Dacula
High School
Dacula
Listing Courtesy Of: Jose Makkanal of HomeSmart Broker: 678-984-5576 Prefer Ph#:[email protected]

Listings identified with the FMLS IDX logo come from FMLS and are held by brokerage firms other than the owner of this website and the listing brokerage is identified in any listing details. Information is deemed reliable but is not guaranteed. If you believe any FMLS listing contains material that infringes your copyrighted work, please click here to review our DMCA policy and learn how to submit a takedown request.



© 2017-2026 First Multiple Listing Service, Inc.

Neighborhood & Commute
Source: Walkscore
Disclosure: Community information and market data powered by Constellation Data Labs. Information is deemed reliable but not guaranteed.
Save
Ask
Tour
Hide
Share