Save
Ask
Tour
Hide
Share
$799,900
New Listing

1458 Valley View Drive
Big Canoe, GA 30143

For Sale|Single Family Residence|Active
4
Beds
4
Total Baths
3
Full Baths
1
Partial Bath
3,384
SqFt
$236
/SqFt
2006
Built
Subdivision:
Big Canoe
County:
Pickens
Listing Courtesy Of: CHARLES VECCHIO of Century 21 Results Broker: 770-889-6090 Prefer Ph#:[email protected]

Due to the health concerns created by Coronavirus we are offering personal 1-1 online video walkthough tours where possible.
Call Now: 706-502-2293
Is this the listing for you? We can help make it yours.
706-502-2293
1458 Valley View Drive1458 Valley View Drive1458 Valley View Drive1458 Valley View Drive
Save
Ask
Tour
Hide
Share

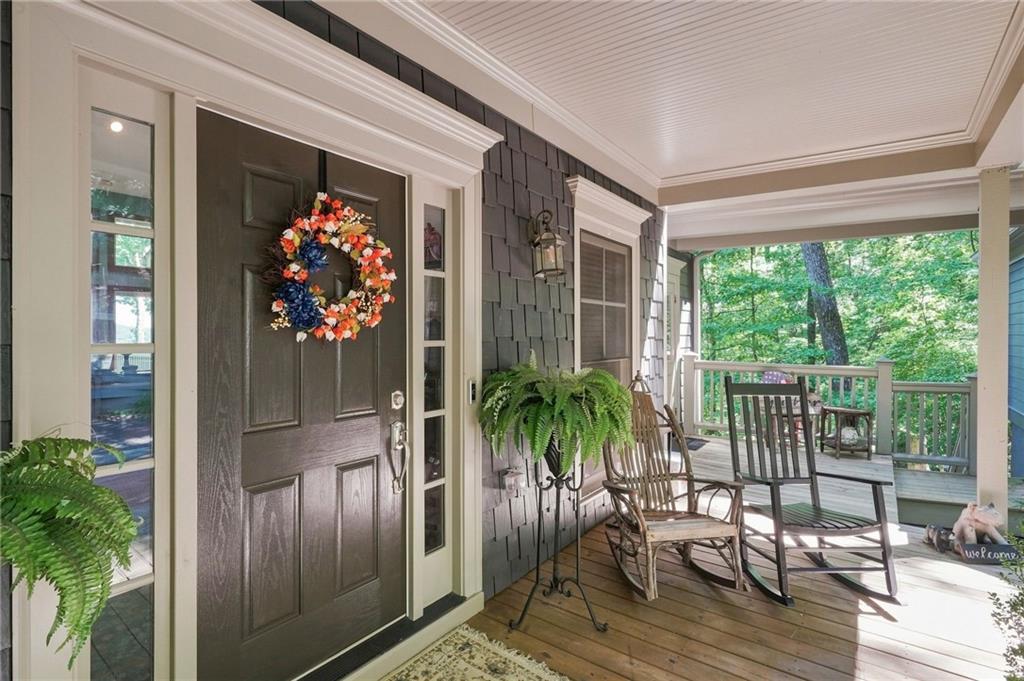
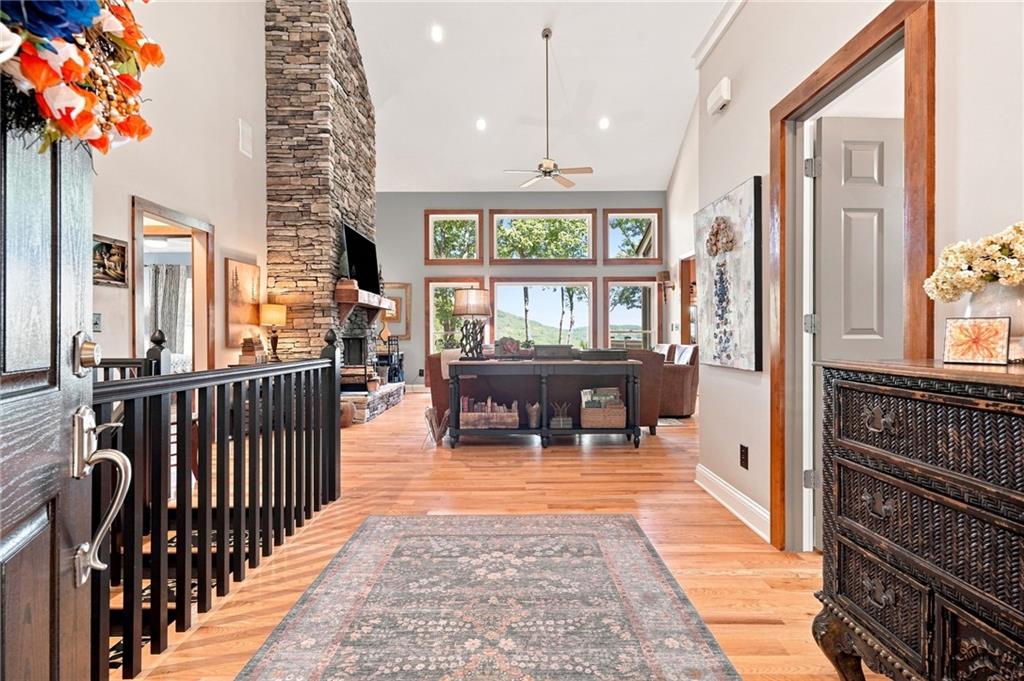
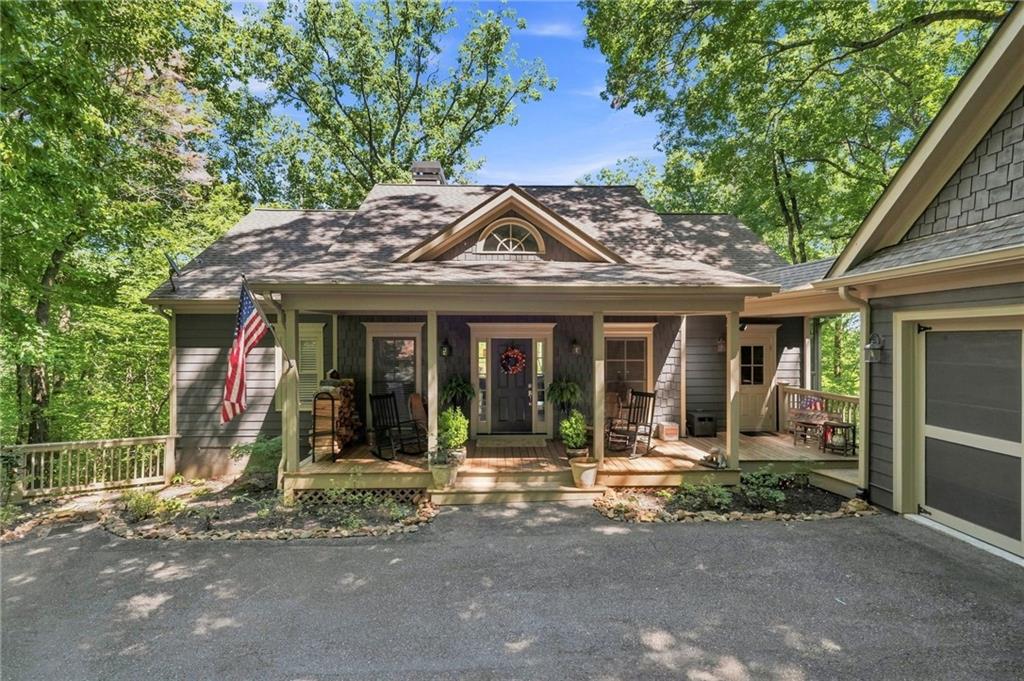
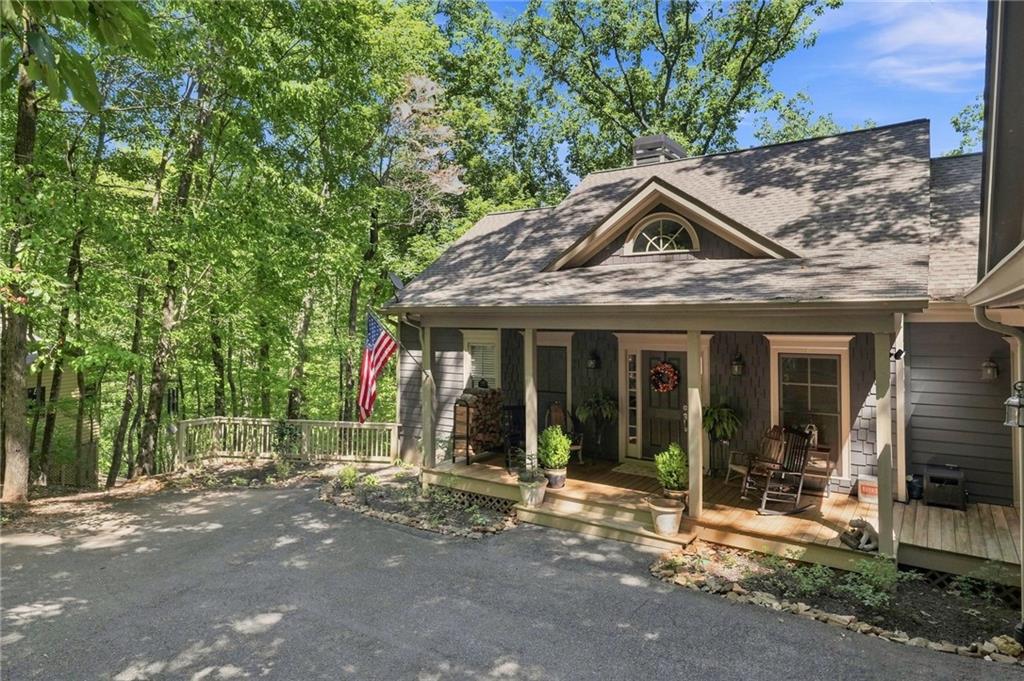
This most tasteful and very charming craftsman design 4 BR - 3 1/2 BATH home with 2 car garage is absolutely stunning and will speak to you from the moment you open the front door only to be mesmerized by magnificent panoramic mountain views that you will enjoy from every vantage point on the main level. This home is immaculate inside and out and offers upgrades and special features throughout including an open floorplan concept with high volume cathedral ceiling and exposed beams in the main living area, stacked stone fireplace from floor to ceiling, hardwood floors throughout the main level, and large scenic picture windows on the back wall highlighting the gorgeous mountain views. Cherry wood cabinets, upscale stone countertops with upgraded stainless steel appliances and breakfast bar, with the dining area and laundry room both located nearby with direct access to the kitchen for your convenience. The Master BR Suite is located on the main level with hardwood floors, 9 ft ceilings and a large picture window that captures the mountain views from the moment you awake. The terrace level consists of an expansive family room with added shelving and stacked stone fireplace which provides direct access to 3 separate bedrooms, one of which is on-suite which can serve as a 2nd Master BR Suite, along with a centrally located 3rd full bathroom which services the 3rd and 4th bedroom. There is a screen porch with an open deck on the main level, and a large open deck on the terrace level with a flat backyard ideal for outside enjoyment and entertaining. Recent improvements, including kitchen updates, luxury vinyl plank flooring throughout the terrace level, and both HVAC systems were recently replaced. This pristine home is considered centrally located within the community but unique in that enjoys privacy and more importantly, a backyard with gentle slope where you can enjoy nature while watching the wildlife in Big Canoe. Truly a rare find!

Save
Ask
Tour
Hide
Share
Listing Snapshot
Price 
$799,900
Days On Site 
0 Days
Bedrooms 
4
Inside Area (SqFt) 
3,384 sqft
Total Baths 
4
Full Baths 
3
Partial Baths 
1
Lot Size 
1 Acre
Year Built 
2006
MLS® Number 
7827850
Status 
Active
Property Tax 
$5,447
HOA/Condo/Coop Fees 
$415 monthly
Sq Ft Source 
Owner
Friends & Family
Recent Activity
7 hours agoListing first seen on site
7 hours agoListing updated with changes from the MLS®
General Features
Acres 
1
Foundation 
None
Garage 
Yes
Garage Spaces 
2
Green Energy Efficient 
AppliancesHVACInsulationThermostatWater Heater
Land Lease 
No
Levels 
Two
Parking 
DetachedGarageGarage Door OpenerGarage Faces Side
Parking Spaces 
2
Property Sub Type 
Single Family Residence
Security 
Carbon Monoxide Detector(s)Smoke Detector(s)
Sewer 
Septic Tank
SqFt Total 
3384
Style 
CraftsmanTraditional
Utilities 
Cable AvailableElectricity AvailableNatural Gas AvailablePhone AvailableUnderground UtilitiesWater Available
Water Source 
Private
Interior Features
Appliances 
DishwasherDisposalDryerElectric RangeElectric Water HeaterMicrowaveRefrigeratorSelf Cleaning OvenWasher
Cooling 
Ceiling Fan(s)Central AirHeat PumpHumidity Control
Electric 
220 Volts
Fireplace 
Yes
Fireplace Features 
Factory BuiltFamily RoomGas LogGas StarterGreat Room
Fireplaces 
2
Flooring 
Hardwood
Heating 
CentralElectricForced AirPropane
Interior 
Breakfast BarPantryBeamed CeilingsHigh Speed InternetVaulted Ceiling(s)Walk-In Closet(s)Master Downstairs
Laundry Features 
Laundry RoomMain LevelOther
Main Level Bedrooms 
1
Window Features 
Double Pane Windows
Save
Ask
Tour
Hide
Share
Exterior Features
Construction Details 
ConcreteWood Siding
Exterior 
Rain Gutters
Fencing 
None
Lot Features 
PrivateWooded
Other Structures 
None
Patio And Porch 
DeckScreened
Pool Features 
None
Road Frontage 
Private Road
Roof 
Composition
Spa Features 
None
View 
Mountain(s)
Waterfront Features 
None
Waterview 
Mountain(s)
Windows/Doors 
Double Pane Windows
Community Features
Accessibility Features 
Therapeutic Whirlpool
Association Dues 
415
Community Features 
FishingFitness CenterGatedGolfLakeParkPoolRestaurantTennis Court(s)
HOA Fee Frequency 
Monthly
Horse Property 
None
Roads 
Paved
Schools
School District
Unknown
Elementary School
Tate
Middle School
Pickens County
High School
Pickens
Listing Courtesy Of: CHARLES VECCHIO of Century 21 Results Broker: 770-889-6090 Prefer Ph#:[email protected]

Listings identified with the FMLS IDX logo come from FMLS and are held by brokerage firms other than the owner of this website and the listing brokerage is identified in any listing details. Information is deemed reliable but is not guaranteed. If you believe any FMLS listing contains material that infringes your copyrighted work, please click here to review our DMCA policy and learn how to submit a takedown request.



© 2017-2026 First Multiple Listing Service, Inc.

Neighborhood & Commute
Source: Walkscore
Disclosure: Community information and market data powered by Constellation Data Labs. Information is deemed reliable but not guaranteed.
Save
Ask
Tour
Hide
Share