

10245 Groomsbridge RoadJohns Creek, GA 30022
Due to the health concerns created by Coronavirus we are offering personal 1-1 online video walkthough tours where possible.
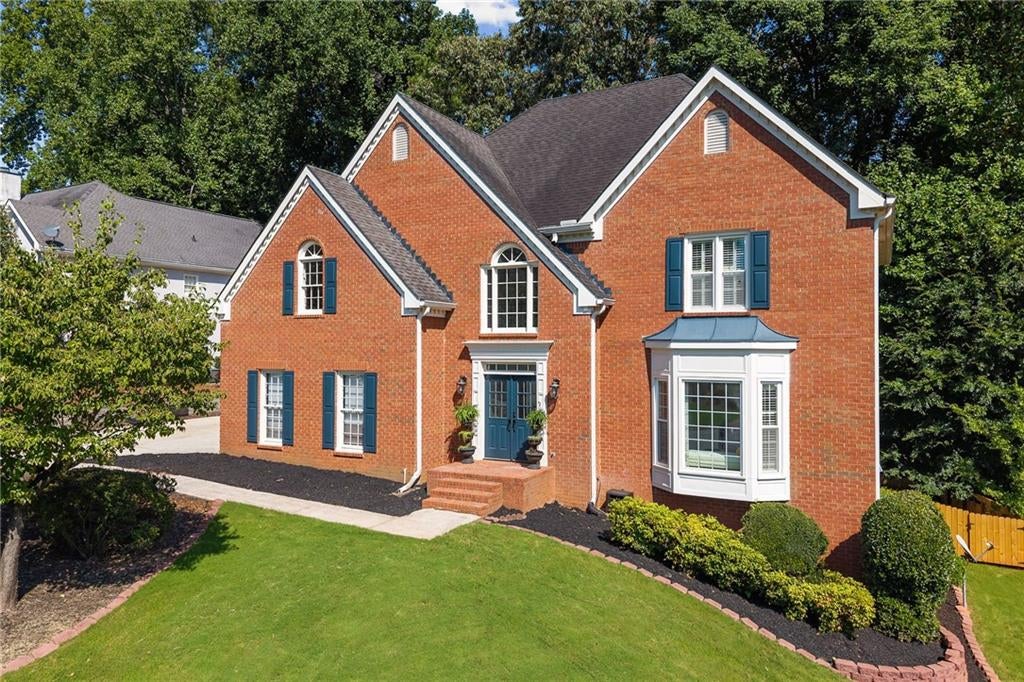
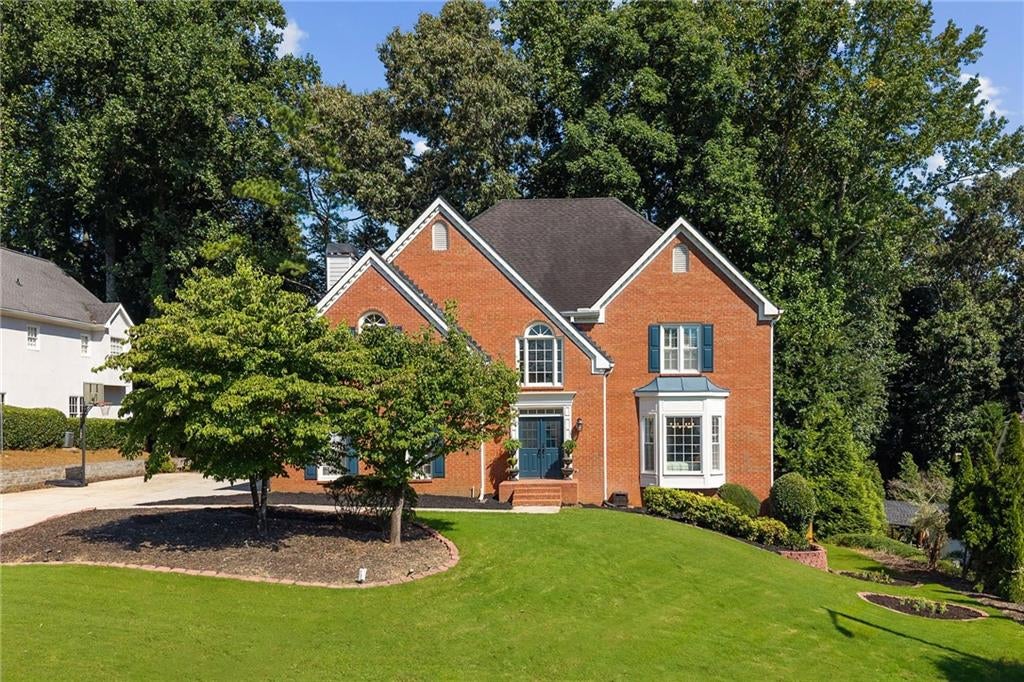
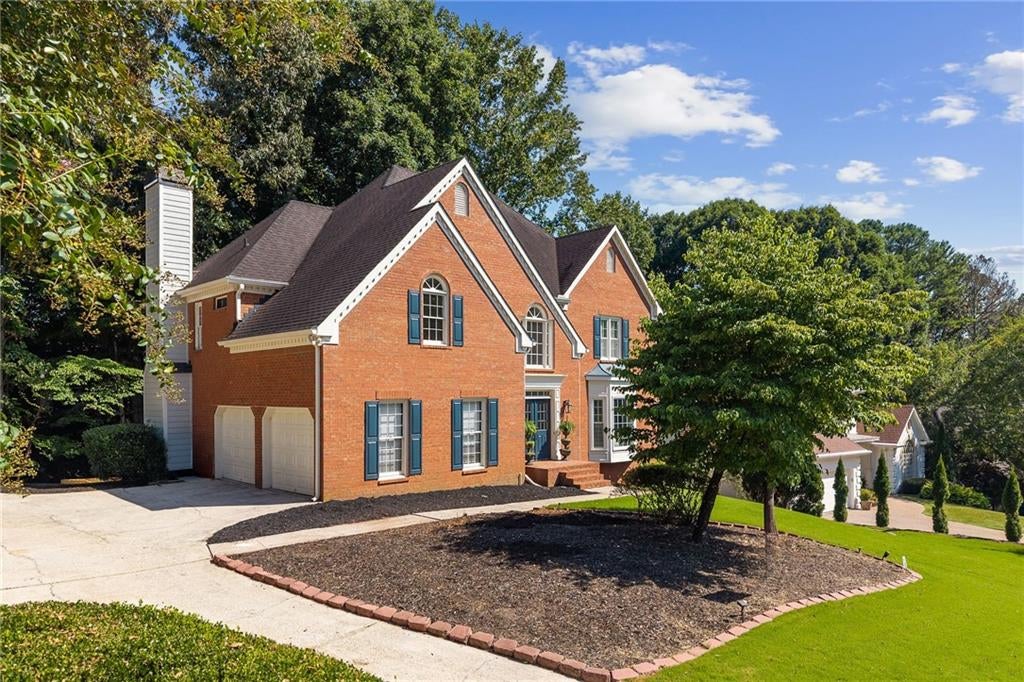
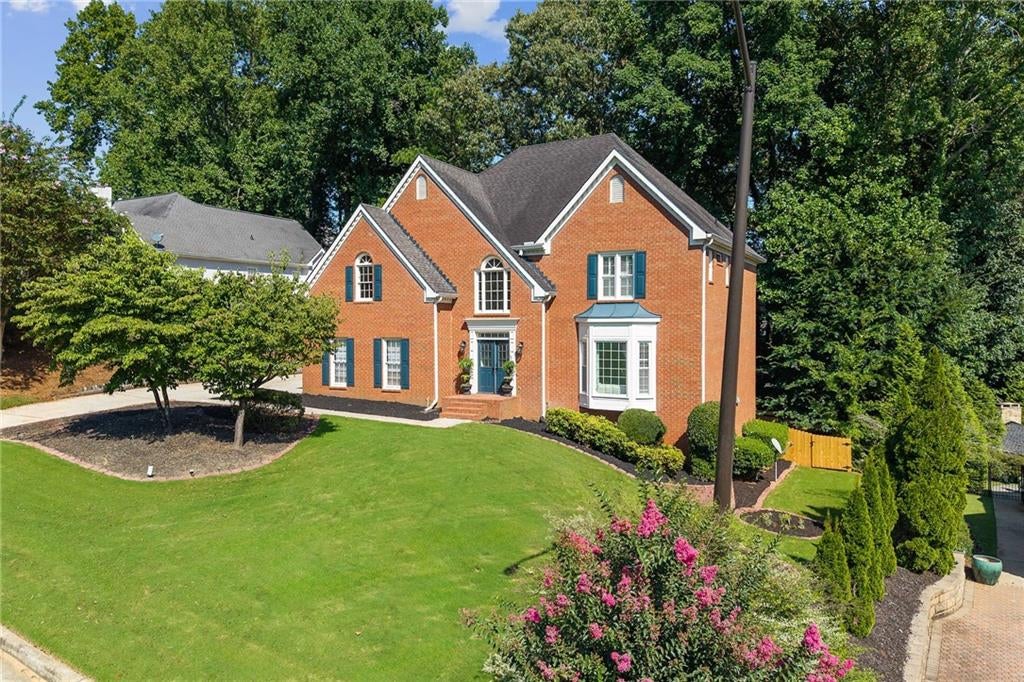
Medlock Bridge community, ideally located in the heart of Johns Creek—named the #1 Best Place to Live in the U.S. for 2025–2026 by U.S. News & World Report! This spacious and move-in-ready home offers an exceptional combination of thoughtful updates, flexible living space, an outstanding school district, and resort-style neighborhood amenities. From the moment you step inside, you’ll appreciate the bright, welcoming floor plan designed for both comfortable everyday living and entertaining. The home has been extensively updated, including fresh interior paint throughout in August 2026 including the garage, along with updated lighting and thoughtful improvements throughout the home. Also Updated staircase with new iron balusters in August 2026. The primary bathroom was completely renovated in 2023, creating a beautiful and relaxing retreat, while two additional secondary bathrooms were renovated in August 2026. Major mechanical improvements provide additional peace of mind, including HVAC/furnace updates in 2025. Outdoor living is equally impressive. The deck was completely removed and rebuilt in May 2021, creating a wonderful space for relaxing, grilling, and entertaining. The backyard was further enhanced with a new fence in June 2026, along with extensive retaining wall improvements and refreshed landscaping. New gutters with gutter covers and new downspouts were installed in 2020, adding even more value to this well-maintained home. Professionally trimmed large backyard trees and removed branches extending toward the home, improving safety and allowing more natural sunlight into the backyard in August 2026. The finished basement provides an incredible amount of additional living space and flexibility—perfect for a media room, recreation area, home gym, office, guest space, or multigenerational living. With generous living areas throughout the home, there is plenty of room to create spaces that fit today's lifestyle. And the location is hard to beat! The home is zoned for the highly sought-after Medlock Bridge Elementary, Autrey Mill Middle School, and Johns Creek High School, with Medlock Bridge Elementary and Johns Creek High School conveniently located nearby. Shopping, dining, parks, recreation, and major commuter routes are all within easy reach. Living in Medlock Bridge means enjoying one of Johns Creek's most established and amenity-rich communities. Residents have access to two community swimming pools, two clubhouses, 12 tennis courts, pickleball, playgrounds, basketball courts, a soccer field, nature trails, lakes/fishing areas, swim and tennis programs, and year-round neighborhood activities and social events. With extensive recent renovations, major system updates, a finished basement, exceptional neighborhood amenities, highly desirable schools, and a prime location in the #1 Best Place to Live in America, this home offers an incredible opportunity to enjoy the very best of Johns Creek living. Beautifully updated. Exceptionally located. Truly move-in ready. Welcome home to 10245 Groomsbridge Road!
| 9 hours ago | Listing first seen on site | |
| 9 hours ago | Listing updated with changes from the MLS® |
Listings identified with the FMLS IDX logo come from FMLS and are held by brokerage firms other than the owner of this website and the listing brokerage is identified in any listing details. Information is deemed reliable but is not guaranteed. If you believe any FMLS listing contains material that infringes your copyrighted work, please click here to review our DMCA policy and learn how to submit a takedown request.

© 2017-2026 First Multiple Listing Service, Inc.
Did you know? You can invite friends and family to your search. They can join your search, rate and discuss listings with you.