

Save
Ask
Tour
Hide
Share
$588,350
New Listing

2381 Sunny Spring Lane
Loganville, GA 30052

For Sale|Single Family Residence|Active
4
Beds
3
Total Baths
2
Full Baths
1
Partial Bath
2,646
SqFt
$222
/SqFt
2026
Built
Subdivision:
Bay Creek Overlook
County:
Gwinnett
Listing Courtesy Of: Santosha Scott of McKinley Properties, LLC. Broker: 678-691-4048 Prefer Ph#:[email protected]

Due to the health concerns created by Coronavirus we are offering personal 1-1 online video walkthough tours where possible.
Call Now: 706-502-2293
Is this the listing for you? We can help make it yours.
706-502-2293
2381 Sunny Spring Lane
Save
Ask
Tour
Hide
Share

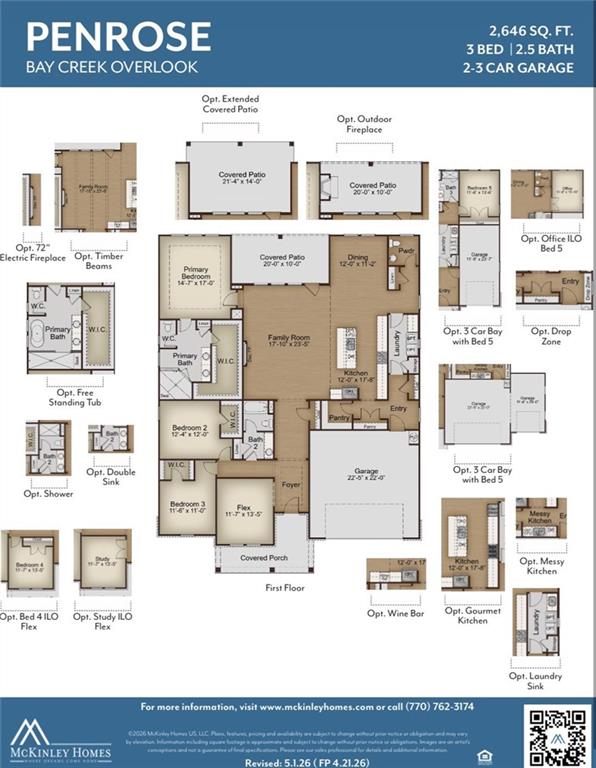
The PENROSE by McKinley Homes. Welcome home to this 2,646 square foot thoughtfully designed ranch-style floorplan featuring 4 bedrooms, 2.5 baths, and an open-concept layout ideal for both entertaining and everyday living. The spacious family room flows seamlessly into the oversized gourmet kitchen complete with a large island, abundant cabinetry, walk-in pantry and a generous dining area. The private primary suite is tucked away at the rear of the home and offers a spa-inspired bath with dual vanities, oversized walk-in closet, private water closet, and a stemless shower with built-in seat. Secondary bedrooms are thoughtfully separated for added privacy, each featuring walk-in closets. Additional highlights include a large covered rear patio, welcoming covered front porch, spacious laundry room with extra storage, mudroom/drop zone area, powder room for guests, and a 2-car garage. This home combines functionality, comfort, and elegant design throughout.

Save
Ask
Tour
Hide
Share
Listing Snapshot
Price 
$588,350
Days On Site 
0 Days
Bedrooms 
4
Inside Area (SqFt) 
2,646 sqft
Total Baths 
3
Full Baths 
2
Partial Baths 
1
Lot Size 
0.367 Acres
Year Built 
2026
MLS® Number 
7826050
Status 
Active
Property Tax 
N/A
HOA/Condo/Coop Fees 
$140 monthly
Sq Ft Source 
Builder
Friends & Family
Recent Activity
17 hours agoListing first seen on site
17 hours agoListing updated with changes from the MLS®
General Features
Acres 
0.367
Foundation 
Slab
Garage 
Yes
Garage Spaces 
2
Green Energy Efficient 
AppliancesDoorsThermostatWater Heater
Home Warranty 
Yes
Land Lease 
No
Levels 
One
Parking 
DrivewayGarageGarage Door OpenerGarage Faces FrontKitchen Level
Property Condition 
Under Construction
Property Sub Type 
Single Family Residence
Security 
Secured Garage/ParkingSmoke Detector(s)
Sewer 
Public Sewer
SqFt Total 
2646
Style 
Craftsman
Utilities 
Cable AvailableElectricity AvailableNatural Gas AvailableSewer AvailableUnderground Utilities
Water Source 
Public
Interior Features
Appliances 
DishwasherENERGY STAR Qualified AppliancesGas CooktopMicrowaveRange Hood
Basement 
None
Cooling 
Ceiling Fan(s)Central AirENERGY STAR Qualified Equipment
Electric 
220 Volts in Garage
Fireplace 
Yes
Fireplace Features 
Blower FanElectricFamily Room
Fireplaces 
1
Flooring 
CarpetTile
Heating 
CentralENERGY STAR Qualified Equipment
Interior 
Breakfast BarEat-in KitchenPantryKitchen IslandCrown MoldingDouble VanityEntrance FoyerRecessed LightingWalk-In Closet(s)Master Downstairs
Laundry Features 
Laundry RoomMain Level
Main Level Bedrooms 
4
Window Features 
ENERGY STAR Qualified WindowsInsulated Windows
Save
Ask
Tour
Hide
Share
Exterior Features
Construction Details 
BrickConcreteHardiPlank Type
Exterior 
None
Fencing 
None
Lot Features 
Back YardClearedFront YardLandscaped
Other Structures 
None
Patio And Porch 
CoveredFront PorchRear Porch
Pool Features 
None
Road Frontage 
None
Roof 
CompositionShingle
Spa Features 
None
View 
Neighborhood
Waterfront Features 
None
Waterview 
Neighborhood
Windows/Doors 
ENERGY STAR Qualified WindowsInsulated Windows
Community Features
Accessibility Features 
Accessible Hallway(s)Accessible Kitchen
Association Dues 
140
Community Features 
SidewalksStreet Lights
HOA Fee Frequency 
Monthly
Horse Property 
None
Roads 
AsphaltPaved
Schools
School District
Unknown
Elementary School
Grayson
Middle School
Bay Creek
High School
Grayson
Listing Courtesy Of: Santosha Scott of McKinley Properties, LLC. Broker: 678-691-4048 Prefer Ph#:[email protected]

Listings identified with the FMLS IDX logo come from FMLS and are held by brokerage firms other than the owner of this website and the listing brokerage is identified in any listing details. Information is deemed reliable but is not guaranteed. If you believe any FMLS listing contains material that infringes your copyrighted work, please click here to review our DMCA policy and learn how to submit a takedown request.



© 2017-2026 First Multiple Listing Service, Inc.

Neighborhood & Commute
Source: Walkscore
Disclosure: Community information and market data powered by Constellation Data Labs. Information is deemed reliable but not guaranteed.
Save
Ask
Tour
Hide
Share