Save
Ask
Tour
Hide
Share
$535,000
New Listing

741 Ashley Glen Lane
Alpharetta, GA 30022

Single Family Residence|Coming Soon
3
Beds
3
Total Baths
2
Full Baths
1
Partial Bath
2,240
SqFt
$239
/SqFt
1997
Built
Subdivision:
Ashley Glen
County:
Fulton
Listing Courtesy Of: KHALDOON BREGETH of Chapman Hall Realtors Alpharetta Broker: 678-242-5233 Prefer Ph#:[email protected]

Due to the health concerns created by Coronavirus we are offering personal 1-1 online video walkthough tours where possible.
Call Now: 706-502-2293
Is this the listing for you? We can help make it yours.
706-502-2293
741 Ashley Glen Lane741 Ashley Glen Lane741 Ashley Glen Lane741 Ashley Glen Lane
Save
Ask
Tour
Hide
Share

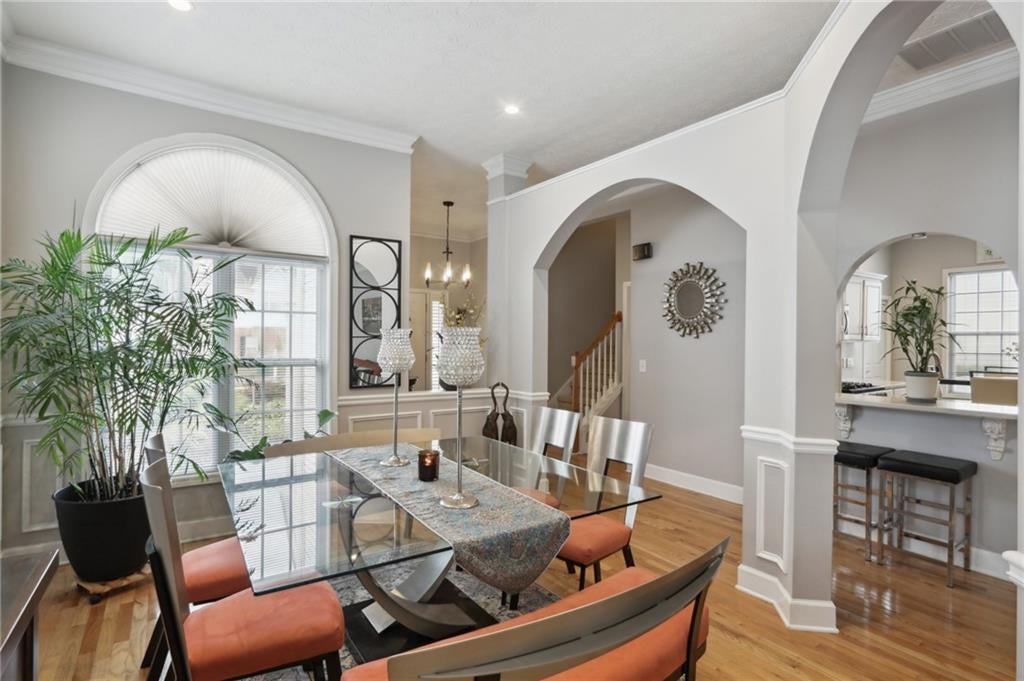
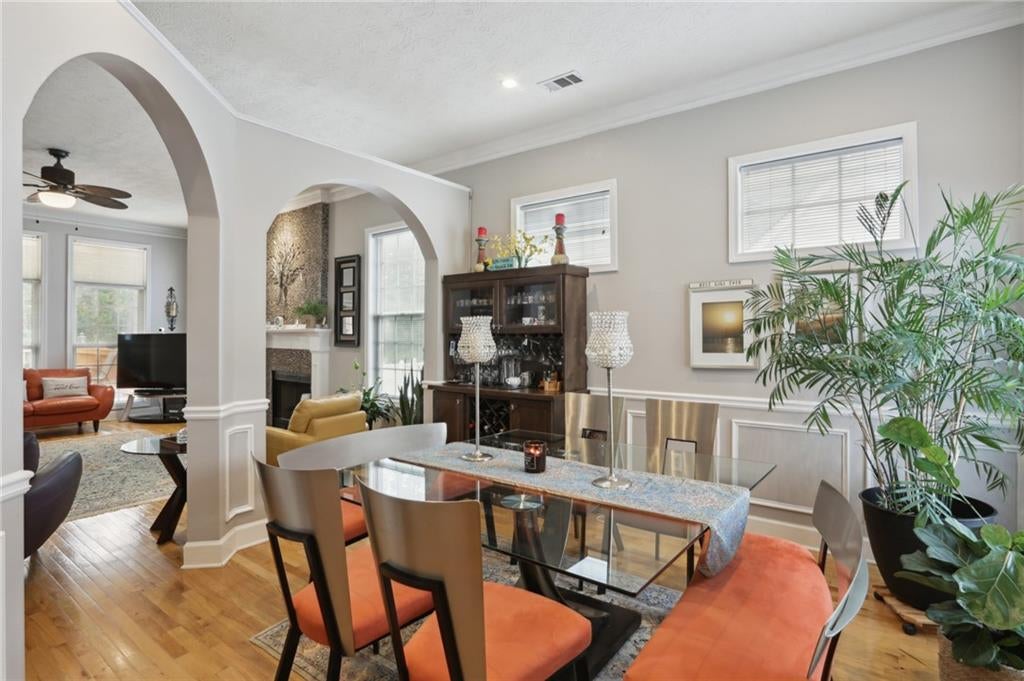
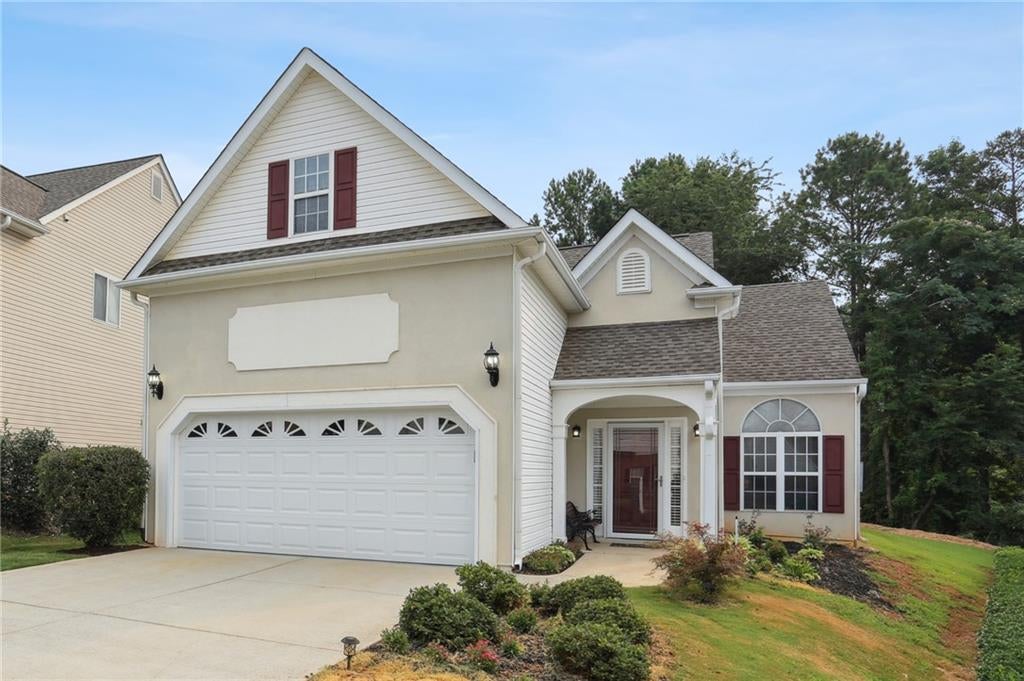
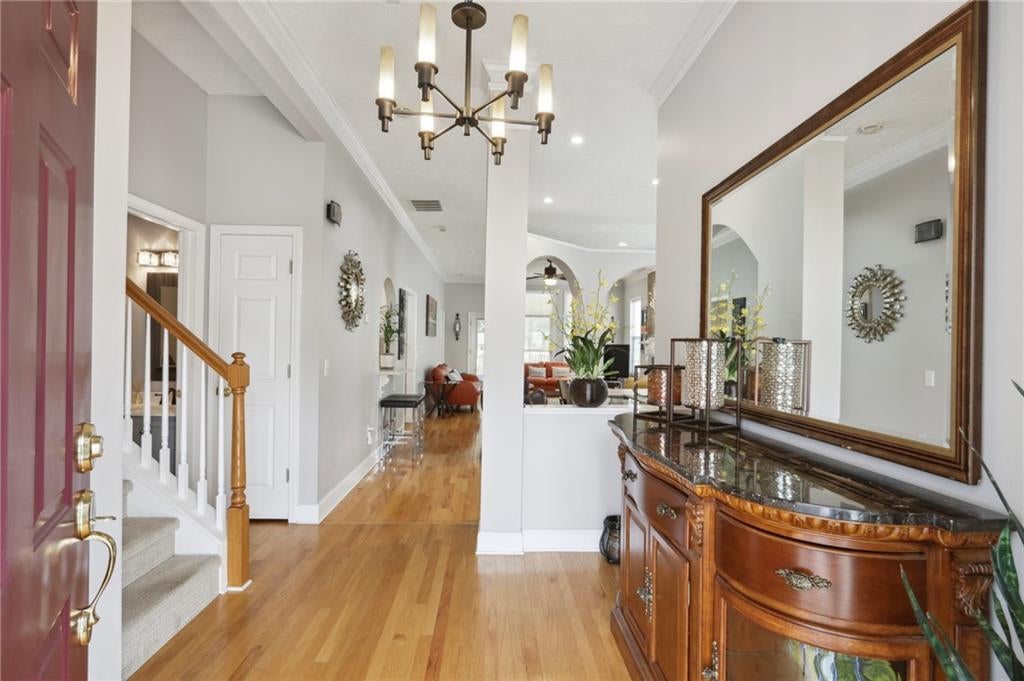
Hard-to-find Master on the Main! This beautifully maintained home offers an inviting open floor plan with hardwood floors throughout the main level, 10-foot ceilings, elegant crown molding, and an abundance of natural light. The spacious living area features a cozy fireplace, while the formal dining room showcases charming arched entrances—perfect for entertaining. The well-appointed kitchen features hardwood floors, quartz countertops, an eat-in area, and two convenient pantries for exceptional storage. The spacious primary suite on the main level offers plenty of room for a king-size bedroom suite, two generous closets including a walk-in, and a beautifully updated primary bath with new fixtures, double vanities, garden tub, and a tiled shower. Upstairs, you'll find two spacious secondary bedrooms with ample closet space and plenty of additional storage, along with an updated secondary bathroom featuring a stylish tiled shower. This home offers an abundance of storage throughout, making it easy to keep everything organized. A convenient two-car garage provides even more storage and functionality. Step outside to enjoy the beautiful backyard setting and patio—ideal for morning coffee, relaxing, or entertaining. You'll love the incredible natural light throughout this home! Ideally located near upscale grocery stores, popular restaurants, theaters, shopping, sought-after North Fulton schools, and top private schools. A rare combination of a main-level primary suite, spacious bedrooms, abundant storage, beautiful finishes, and an exceptional location—this home is truly a must-see!

Save
Ask
Tour
Hide
Share
Listing Snapshot
Price 
$535,000
Days On Site 
0 Days
Bedrooms 
3
Inside Area (SqFt) 
2,240 sqft
Total Baths 
3
Full Baths 
2
Partial Baths 
1
Lot Size 
0.404 Acres
Year Built 
1997
MLS® Number 
7825802
Status 
Coming Soon
Property Tax 
$1,655
HOA/Condo/Coop Fees 
$33.33 monthly
Sq Ft Source 
Public Records
Friends & Family
Recent Activity
19 hours agoListing first seen on site
19 hours agoListing updated with changes from the MLS®
General Features
Acres 
0.404
Attached Garage 
Yes
Foundation 
Slab
Garage 
Yes
Garage Spaces 
2
Land Lease 
No
Levels 
Two
Parking 
AttachedGarageGarage Door OpenerGarage Faces Front
Property Sub Type 
Single Family Residence
Security 
Carbon Monoxide Detector(s)Smoke Detector(s)
Sewer 
Public Sewer
SqFt Total 
2240
Style 
EuropeanTraditional
Utilities 
Cable AvailableElectricity AvailableNatural Gas AvailablePhone AvailableSewer AvailableUnderground UtilitiesWater Available
Water Source 
Public
Interior Features
Appliances 
DishwasherDisposalGas RangeMicrowave
Basement 
None
Cooling 
Attic FanCeiling Fan(s)Central Air
Fireplace 
Yes
Fireplace Features 
Family RoomGas LogGas Starter
Fireplaces 
1
Flooring 
CarpetCeramic TileHardwood
Heating 
Central
Interior 
Breakfast BarEat-in KitchenPantryCrown MoldingDouble VanityEntrance FoyerHigh Speed InternetHis and Hers ClosetsWalk-In Closet(s)Master Downstairs
Laundry Features 
In KitchenLaundry Closet
Main Level Bedrooms 
1
Window Features 
Double Pane Windows
Save
Ask
Tour
Hide
Share
Exterior Features
Construction Details 
StuccoOther
Exterior 
Private YardRain GuttersOther
Fencing 
None
Lot Features 
Back YardFront YardPrivateWooded
Other Structures 
None
Patio And Porch 
CoveredDeckFront Porch
Pool Features 
None
Road Frontage 
City Street
Roof 
Composition
Spa Features 
None
View 
Other
Waterfront Features 
None
Waterview 
Other
Windows/Doors 
Double Pane Windows
Community Features
Accessibility Features 
Therapeutic Whirlpool
Association Dues 
400
Community Features 
ParkSidewalks
HOA Fee Frequency 
Annually
Horse Property 
None
Roads 
Asphalt
Schools
School District
Unknown
Elementary School
Barnwell
Middle School
Holcomb Bridge
High School
Centennial
Listing Courtesy Of: KHALDOON BREGETH of Chapman Hall Realtors Alpharetta Broker: 678-242-5233 Prefer Ph#:[email protected]

Listings identified with the FMLS IDX logo come from FMLS and are held by brokerage firms other than the owner of this website and the listing brokerage is identified in any listing details. Information is deemed reliable but is not guaranteed. If you believe any FMLS listing contains material that infringes your copyrighted work, please click here to review our DMCA policy and learn how to submit a takedown request.



© 2017-2026 First Multiple Listing Service, Inc.

Neighborhood & Commute
Source: Walkscore
Disclosure: Community information and market data powered by Constellation Data Labs. Information is deemed reliable but not guaranteed.
Save
Ask
Tour
Hide
Share