Save
Ask
Tour
Hide
Share
$1,060,000
New Listing

107 Disharoon Drive
Big Canoe, GA 30143

Single Family Residence|Coming Soon
4
Beds
4
Total Baths
4
Full Baths
4,362
SqFt
$243
/SqFt
2014
Built
Subdivision:
BIG CANOE
County:
Pickens
Listing Courtesy Of: Kelly Stubbs of Hester Group REALTORS Broker: 404-495-8392 Prefer Ph#:[email protected]

Due to the health concerns created by Coronavirus we are offering personal 1-1 online video walkthough tours where possible.
Call Now: 706-502-2293
Is this the listing for you? We can help make it yours.
706-502-2293
107 Disharoon Drive107 Disharoon Drive107 Disharoon Drive107 Disharoon Drive
Save
Ask
Tour
Hide
Share

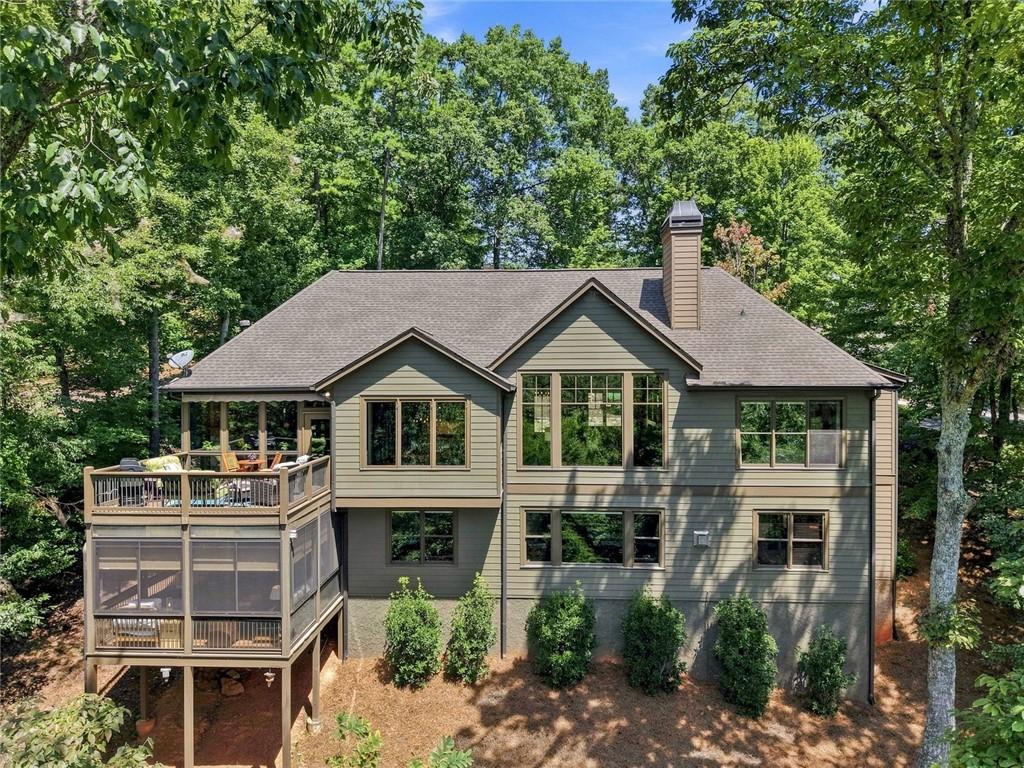
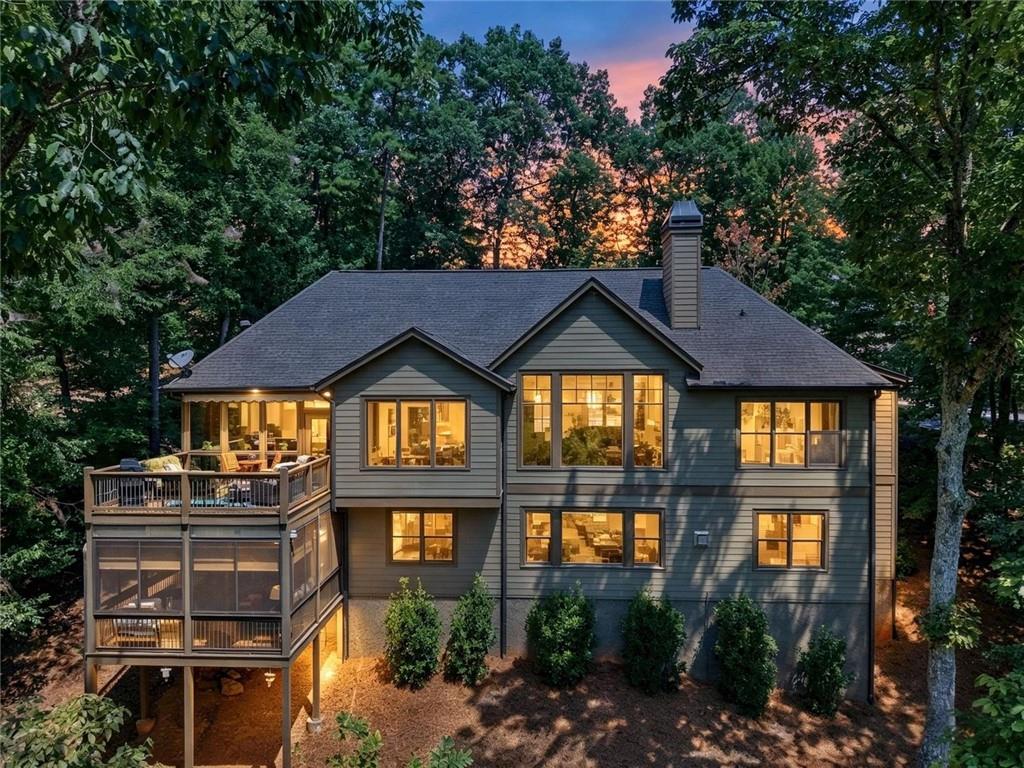
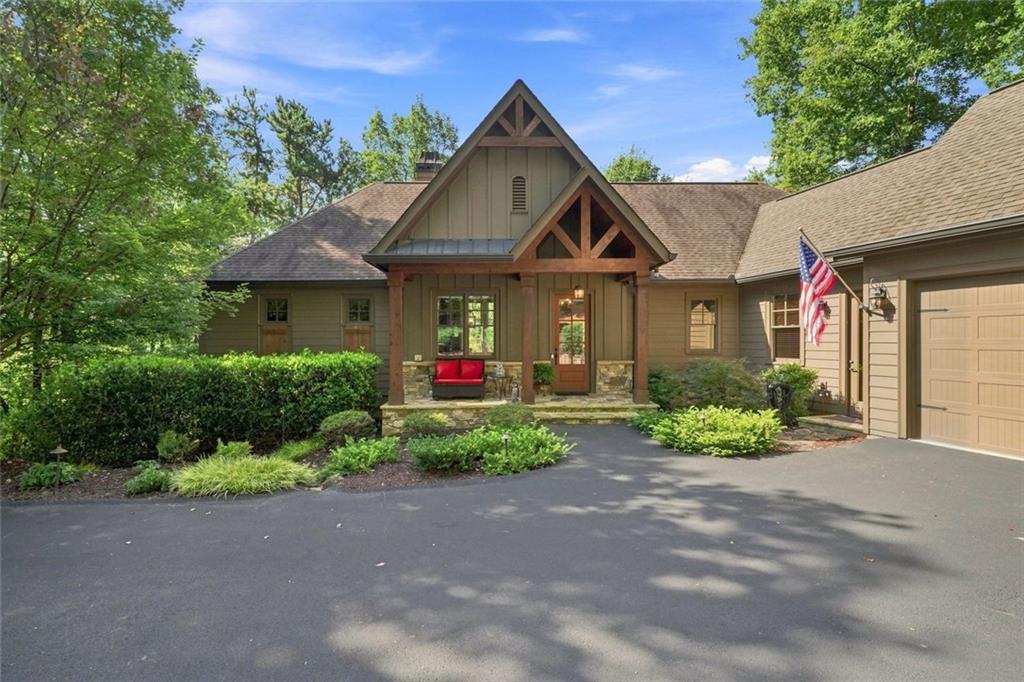
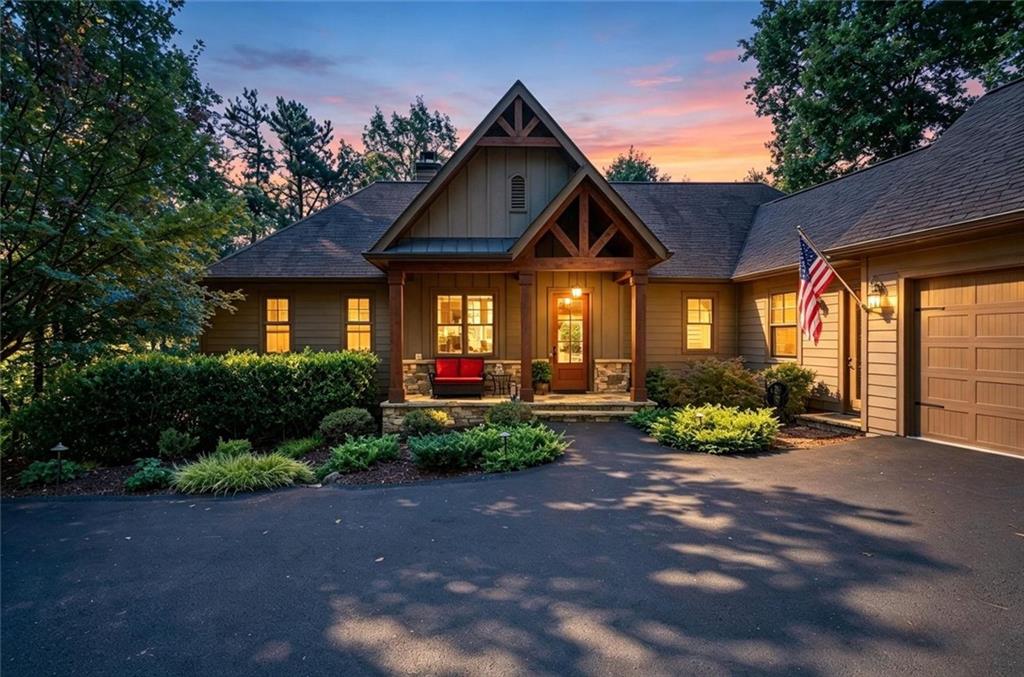
Minutes from golf and the clubhouse, with convenient access to the gate and Big Canoe’s many amenities, this beautifully crafted 4,592 square foot residence offers a refined mountain setting with views of Cox Mountain and Ridgeview, and the soothing sound of a waterfall when it rains. Built by Dan DeJiacomo, a premier builder in Big Canoe, the home reflects exceptional workmanship, from handsome millwork and stained beams and columns to thoughtfully selected finishes throughout. Its’ curb appeal and gracious driveway with an elegant stone retaining wall is just the beginning! Step inside, you are welcomed with an inviting foyer and an open floor plan framed by picture windows spanning the back wall. A beamed vaulted ceiling and stone fireplace anchor the living room, while the adjoining dining area flows naturally into the well-appointed kitchen, featuring a striking island w/ black walnut counter and seating for four, travertine backsplash, 42-inch cabinetry and a generous pantry. A spacious laundry room and convenient drop zone just off the oversized 2- car garage add everyday function. The cozy sunroom, complete with its own stone fireplace and mini split for year-round comfort, opens to a spacious deck with retractable awning, an ideal setting for morning coffee, afternoon gatherings or simply taking in the mountain landscape. The primary and guest suites are both located on the main level. The primary enclave features two walk-in closets and a spacious bath with double vanity, soaking tub and well sized shower. Downstairs, the atmosphere shifts effortlessly to casual living and entertaining. A family room with a log gas fireplace, and wet bar provides plenty of room to gather or entertain, while two additional guest rooms and two full baths accommodate family and friends with ease. The expansive screened porch features EZ-Breeze windows and mini split, creating another comfortable space to enjoy the wooded surroundings in changing seasons. With three fireplaces, generous gathering spaces, beautiful craftsmanship and a setting that combines mountain views with the gentle soundtrack of cascading water on a rainy day, this exceptional Big Canoe residence is designed for both gracious entertaining and relaxed mountain living.

Save
Ask
Tour
Hide
Share
Listing Snapshot
Price 
$1,060,000
Days On Site 
0 Days
Bedrooms 
4
Inside Area (SqFt) 
4,362 sqft
Total Baths 
4
Full Baths 
4
Partial Baths 
N/A
Lot Size 
0.96 Acres
Year Built 
2014
MLS® Number 
7825352
Status 
Coming Soon
Property Tax 
$3,134
HOA/Condo/Coop Fees 
N/A
Sq Ft Source 
Owner
Friends & Family
Recent Activity
7 hours agoListing first seen on site
7 hours agoListing updated with changes from the MLS®
General Features
Acres 
0.96
Attached Garage 
Yes
Foundation 
Concrete PerimeterSlab
Garage 
Yes
Garage Spaces 
2
Land Lease 
No
Levels 
Two
Parking 
GarageAttachedKitchen LevelDriveway
Parking Spaces 
8
Property Sub Type 
Single Family Residence
Security 
Carbon Monoxide Detector(s)Smoke Detector(s)
Sewer 
Septic Tank
SqFt Above 
2296
SqFt Below 
2066
SqFt Total 
4592
Style 
CraftsmanTraditional
Utilities 
Cable AvailableElectricity AvailablePhone AvailableUnderground UtilitiesWater Available
Water Source 
Public
Interior Features
Appliances 
DishwasherDisposalDryerWasherRefrigeratorMicrowaveGas RangeElectric OvenElectric Water HeaterSelf Cleaning Oven
Basement 
DaylightFinishedFullInterior Entry
Cooling 
Central AirHeat PumpCeiling Fan(s)ElectricWall Unit(s)
Electric 
220 Volts in Laundry220 Volts
Fireplace 
Yes
Fireplace Features 
Gas LogFamily RoomLiving RoomStoneGas Starter
Fireplaces 
3
Flooring 
WoodCeramic TileCarpetTile
Heating 
OtherCentralHeat Pump
Interior 
Breakfast BarEat-in KitchenPantryIn-Law FloorplanKitchen IslandBeamed CeilingsBookcasesVaulted Ceiling(s)Walk-In Closet(s)Tray Ceiling(s)Recessed LightingWet BarHis and Hers ClosetsHigh Speed InternetEntrance FoyerDouble VanityCrown MoldingMaster Downstairs
Laundry Features 
Laundry RoomMain LevelSinkOther
Main Level Bedrooms 
2
Window Features 
Double Pane WindowsWindow Treatments
Save
Ask
Tour
Hide
Share
Exterior Features
Construction Details 
Wood SidingHardiPlank TypeStone
Exterior 
Awning(s)Gas GrillLightingRain Gutters
Fencing 
None
Lot Features 
Back YardLandscapedSlopedWooded
Other Structures 
None
Patio And Porch 
CoveredFront PorchDeckGlass EnclosedScreenedEnclosedSide Porch
Pool Features 
None
Road Frontage 
Private Road
Roof 
CompositionShingleMetal
Spa Features 
None
View 
Mountain(s)Trees/Woods
Waterfront Features 
None
Waterview 
Mountain(s)Trees/Woods
Windows/Doors 
Double Pane WindowsWindow Treatments
Community Features
Community Features 
ClubhouseFitness CenterGatedGolfPlaygroundPoolRacquetballTennis Court(s)Fishing
Horse Property 
None
Roads 
AsphaltPaved
Schools
School District
Unknown
Elementary School
Tate
Middle School
Pickens County
High School
Pickens
Listing Courtesy Of: Kelly Stubbs of Hester Group REALTORS Broker: 404-495-8392 Prefer Ph#:[email protected]

Listings identified with the FMLS IDX logo come from FMLS and are held by brokerage firms other than the owner of this website and the listing brokerage is identified in any listing details. Information is deemed reliable but is not guaranteed. If you believe any FMLS listing contains material that infringes your copyrighted work, please click here to review our DMCA policy and learn how to submit a takedown request.



© 2017-2026 First Multiple Listing Service, Inc.

Neighborhood & Commute
Source: Walkscore
Disclosure: Community information and market data powered by Constellation Data Labs. Information is deemed reliable but not guaranteed.
Save
Ask
Tour
Hide
Share