

409 Collier Road NWAtlanta, GA 30309
Due to the health concerns created by Coronavirus we are offering personal 1-1 online video walkthough tours where possible.
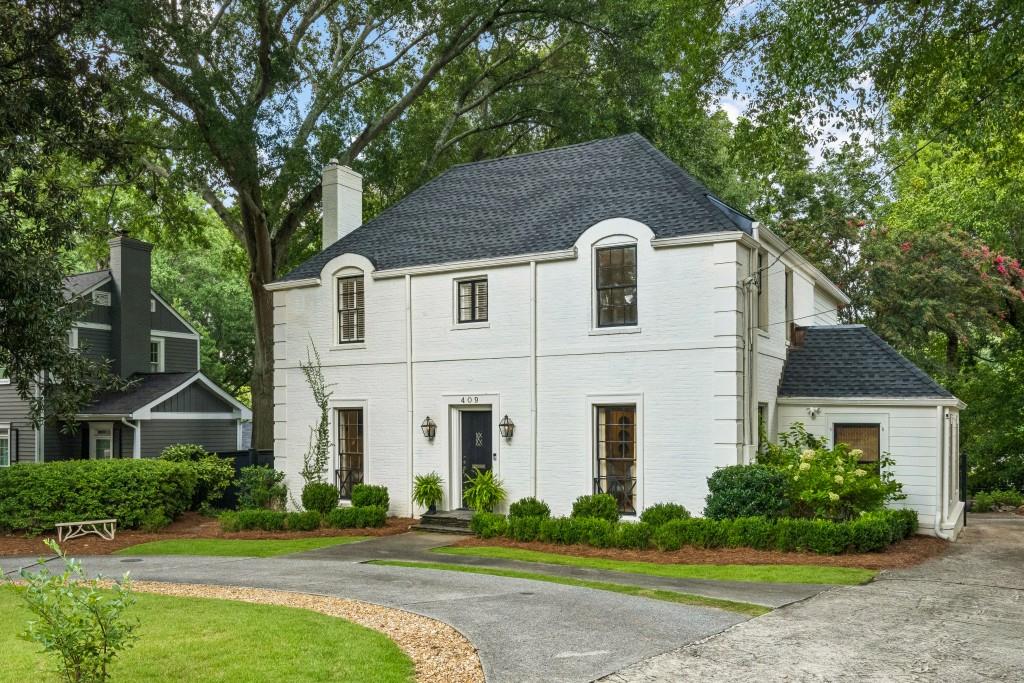
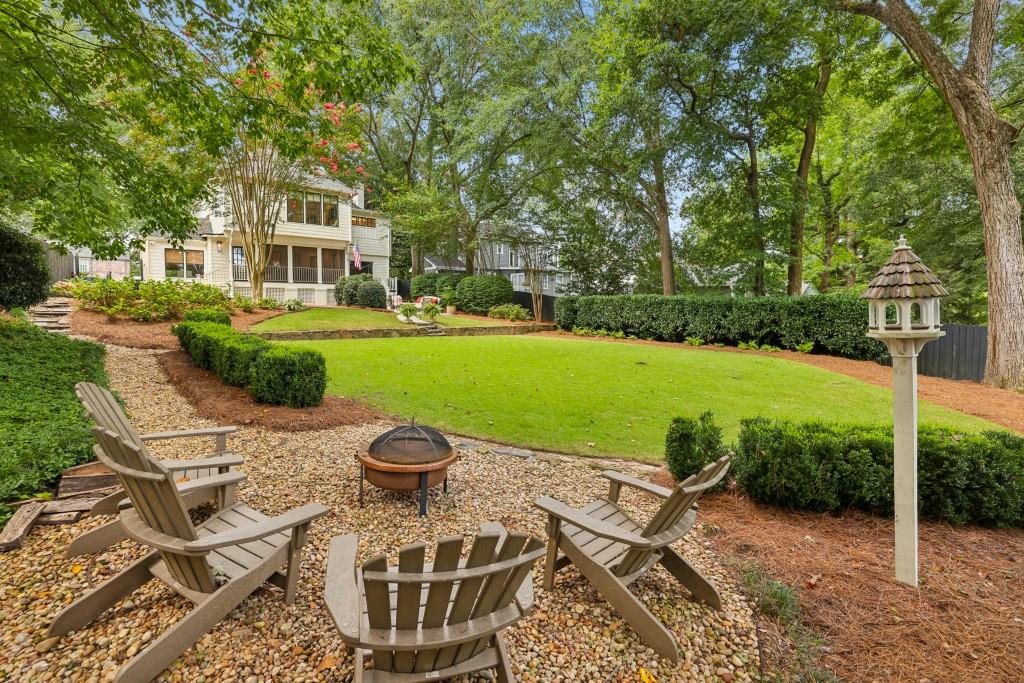
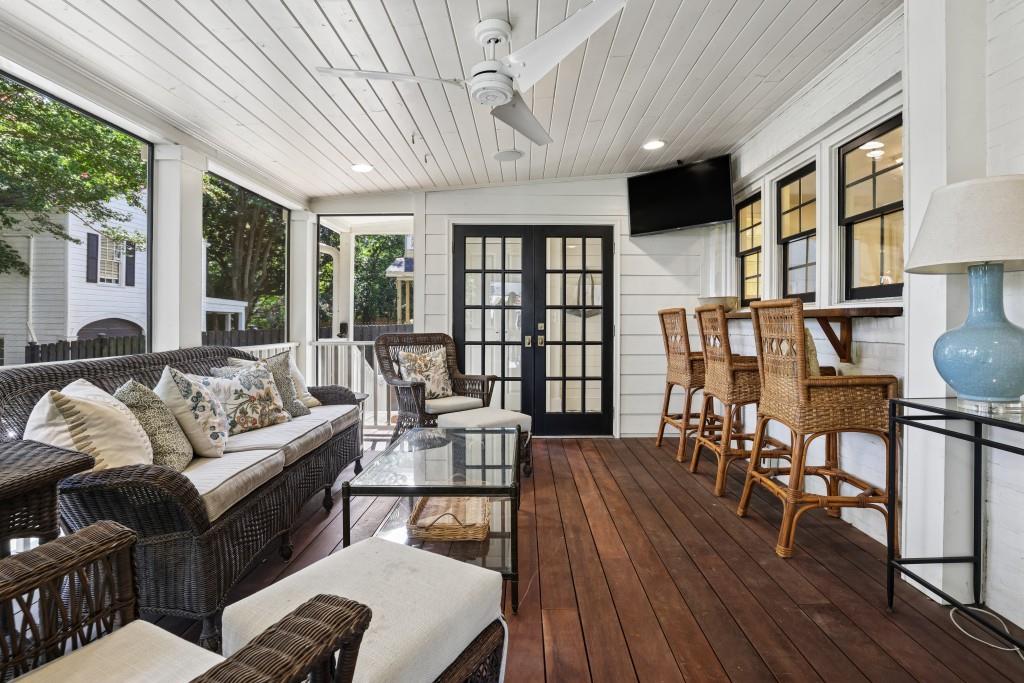
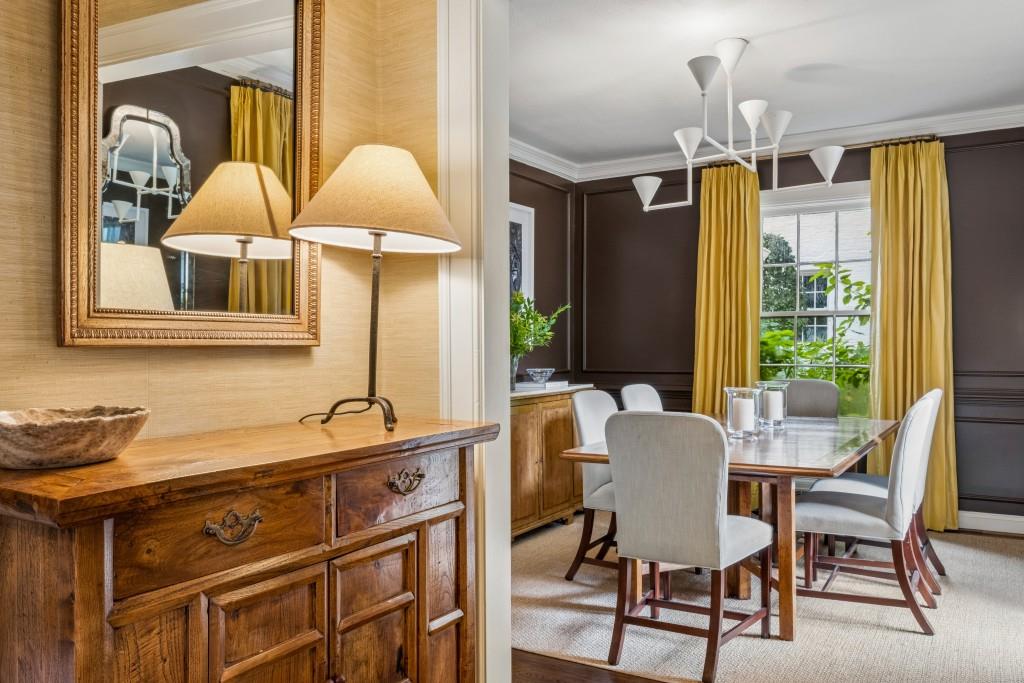
Picture-perfect in the heart of Collier Hills, this beautifully updated brick traditional offers an exceptional combination of character, thoughtful renovations, generous living spaces, and a hard-to-beat location just moments from Tanyard Creek Park and the BeltLine! Set on a level, professionally landscaped lot, the home welcomes you with timeless curb appeal and interiors that feel equally polished and inviting. Inside, refinished hardwood floors flow throughout the main living spaces, beginning with a spacious fireside living room enhanced by recessed lighting and a gas fireplace. A separate dining room provides an elegant setting for entertaining, while a distinctive library/office with built-in bookcases offers the perfect tucked-away space for working from home. The updated kitchen features white cabinetry, stone countertops, stainless steel appliances, a walk-in pantry, and an easy connection to the adjoining family room, creating a comfortable hub for everyday living. A stylish mudroom adds function without sacrificing design, while the screened porch extends the living space outdoors and provides an ideal spot for morning coffee, casual dinners, or relaxing at the end of the day. Upstairs, the oversized primary suite offers a peaceful retreat with a walk-in closet and private bath featuring dual vanities, a walk-in shower, and updated Waterworks fixtures. Three additional bedrooms and two full baths complete the upper level, including a beautifully renovated hall bath finished with marble tile, a Kohler tub, and Waterworks fixtures, a rare and highly functional four-bedroom-up layout for the neighborhood! Outside, the expansive, level backyard is fully enclosed and offers plenty of room for play, pets, entertaining, or simply enjoying the outdoors. Multiple patio and deck spaces create an effortless setting for gatherings, while the gated, circular drive provides abundant off-street parking. Significant improvements include a newer roof, two newer Trane HVAC systems with ductwork improvements, updated lighting throughout, refreshed landscaping, and smart-home features including app-controlled thermostats, security cameras, and select lighting. All of this is set in one of Atlanta’s most beloved intown neighborhoods, with Bobby Jones Golf Course, Tanyard Creek Park, neighborhood playgrounds, trails, the BeltLine, shopping, dining, and everyday conveniences just minutes away. A beautifully updated Collier Hills classic with the space, setting, and walkable lifestyle that make this neighborhood so special!
| yesterday | Listing first seen on site | |
| yesterday | Listing updated with changes from the MLS® |
Listings identified with the FMLS IDX logo come from FMLS and are held by brokerage firms other than the owner of this website and the listing brokerage is identified in any listing details. Information is deemed reliable but is not guaranteed. If you believe any FMLS listing contains material that infringes your copyrighted work, please click here to review our DMCA policy and learn how to submit a takedown request.

© 2017-2026 First Multiple Listing Service, Inc.
Did you know? You can invite friends and family to your search. They can join your search, rate and discuss listings with you.