Save
Ask
Tour
Hide
Share
$399,900
1 Day On Site

324 S Main Street
Jasper, GA 30143

For Sale|Single Family Residence|Active
3
Beds
3
Total Baths
2
Full Baths
1
Partial Bath
1,821
SqFt
$220
/SqFt
1994
Built
Subdivision:
None
County:
Pickens
Listing Courtesy Of: JOANNA KEARNS of Century 21 Lindsey and Pauley Broker: 706-692-3533 Prefer Ph#:[email protected]

Due to the health concerns created by Coronavirus we are offering personal 1-1 online video walkthough tours where possible.
Call Now: 706-502-2293
Is this the listing for you? We can help make it yours.
706-502-2293
324 S Main Street324 S Main Street324 S Main Street324 S Main Street
Save
Ask
Tour
Hide
Share

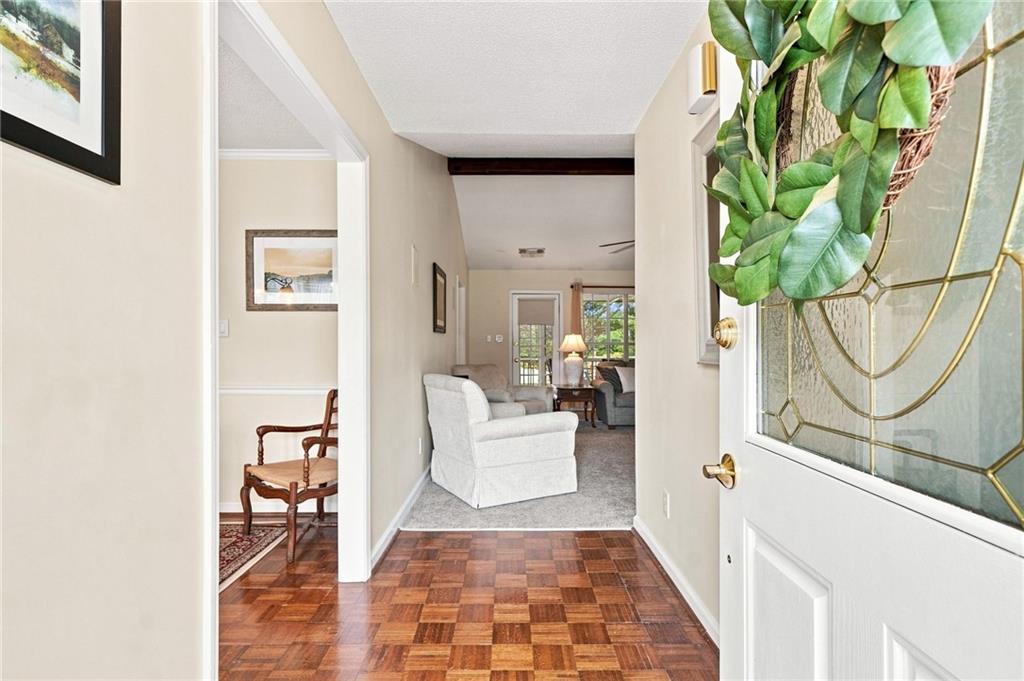
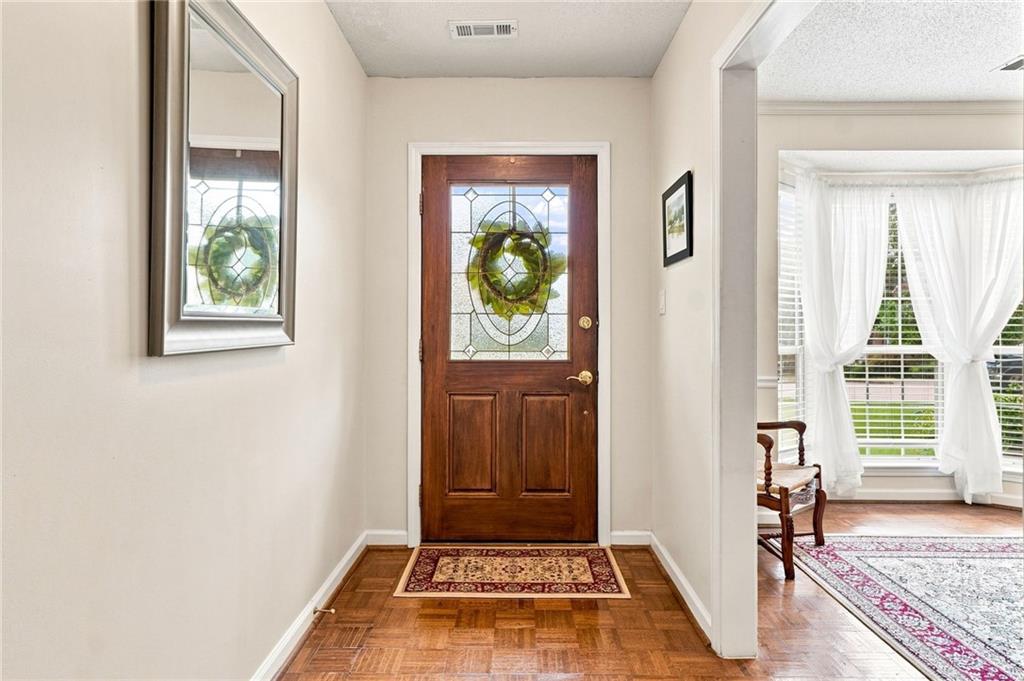
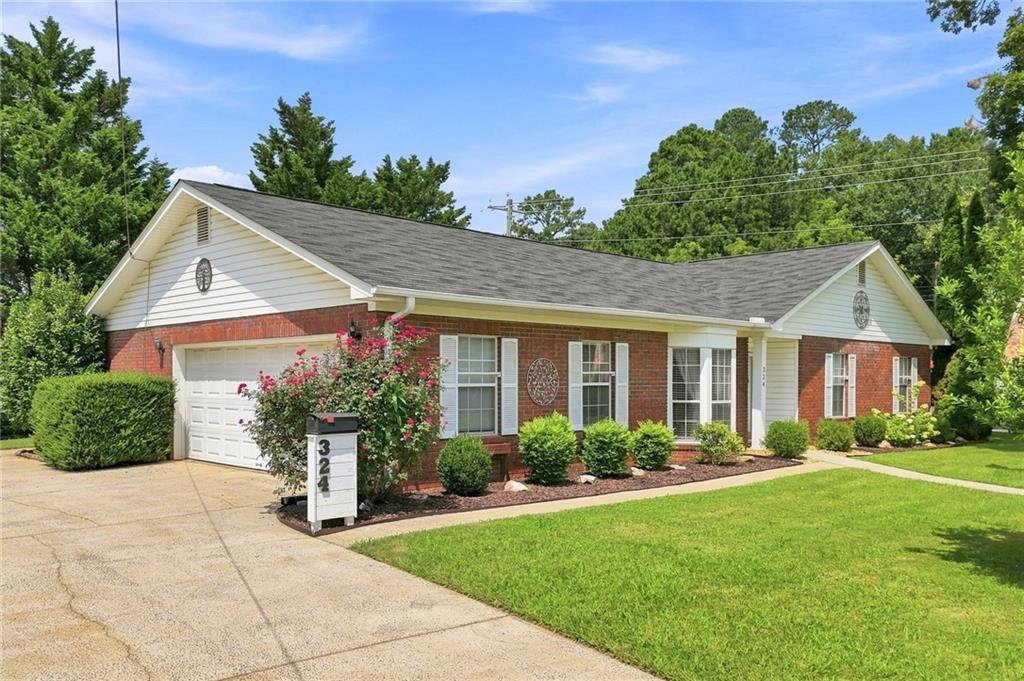
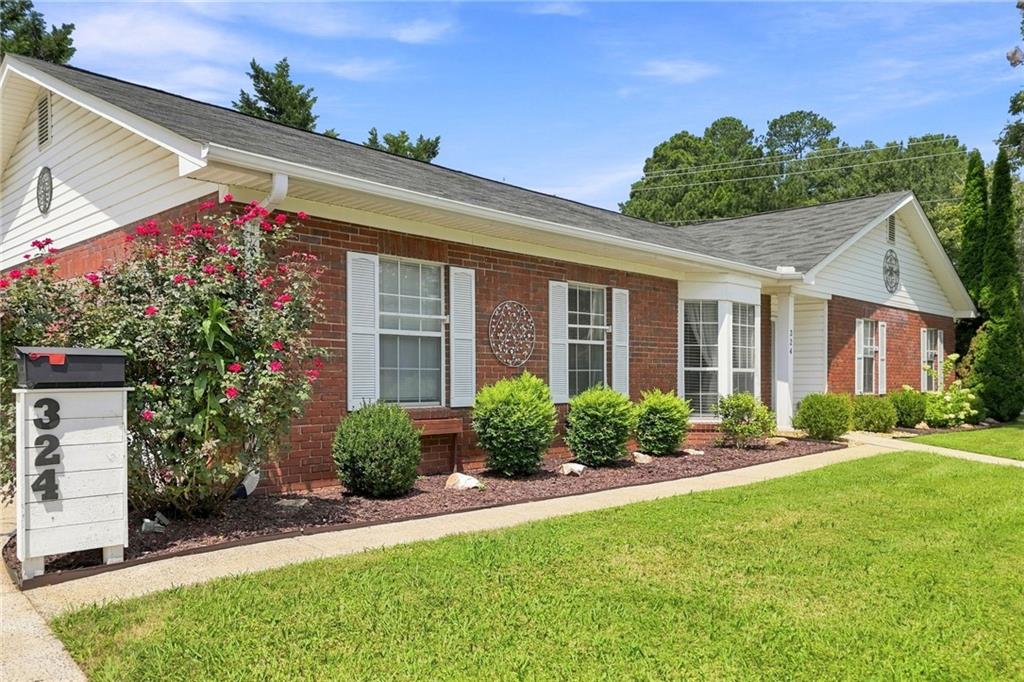
Welcome to this beautifully maintained, stepless brick ranch ideally located within walking distance of downtown Jasper! Offering effortless main-level living, a level driveway, beautifully landscaped grounds, and exceptional convenience, this charming home combines comfort and functionality in a wonderful location. A welcoming foyer opens to the spacious vaulted living room, featuring a cozy gas log fireplace flanked by built-in shelving—an inviting space to relax and gather. The bright kitchen offers painted cabinetry, butcher block countertops, and a convenient breakfast area, while the separate dining room provides an ideal setting for entertaining. The spacious primary suite is a true retreat, featuring a double vanity, beautifully tiled walk-in shower, and a generous walk-in closet. French doors from the primary bedroom open directly to the large screened porch, creating a wonderful extension of the living space and the perfect spot for morning coffee, relaxing evenings, or outdoor dining. Additional highlights include a spacious laundry room conveniently located near the two-car garage, providing easy access and plenty of functionality. With stepless entry and no stairs required for everyday living, this home is designed for both comfort and accessibility. Outside, enjoy beautifully landscaped grounds and a level driveway with the added convenience of a drive-around layout and access from two streets. Best of all, you're just a short walk from downtown Jasper's shops, restaurants, and community amenities while still enjoying the peace and privacy of a well-established residential setting. Well cared for, wonderfully located, and move-in ready—this exceptional downtown Jasper home is a rare find. Don't miss your opportunity to make it yours!

Save
Ask
Tour
Hide
Share
Listing Snapshot
Price 
$399,900
Days On Site 
1 Day
Bedrooms 
3
Inside Area (SqFt) 
1,821 sqft
Total Baths 
3
Full Baths 
2
Partial Baths 
1
Lot Size 
0.34 Acres
Year Built 
1994
MLS® Number 
7821619
Status 
Active
Property Tax 
$731
HOA/Condo/Coop Fees 
N/A
Sq Ft Source 
Public Records
Friends & Family
Recent Activity
yesterdayListing first seen on site
yesterdayListing updated with changes from the MLS®
General Features
Acres 
0.34
Foundation 
Concrete Perimeter
Garage 
Yes
Garage Spaces 
2
Land Lease 
No
Levels 
One
Parking 
GarageGarage Door OpenerGarage Faces SideKitchen LevelDriveway
Property Sub Type 
Single Family Residence
Security 
Smoke Detector(s)
Sewer 
Public Sewer
SqFt Above 
1821
SqFt Total 
1821
Style 
RanchTraditional
Utilities 
Cable AvailableElectricity AvailableNatural Gas AvailablePhone AvailableSewer AvailableUnderground UtilitiesWater Available
Water Source 
Public
Interior Features
Appliances 
DishwasherDryerElectric RangeMicrowaveRange HoodRefrigeratorWasher
Basement 
None
Cooling 
Ceiling Fan(s)Central AirElectric
Electric 
220 Volts
Fireplace 
Yes
Fireplace Features 
Gas LogLiving Room
Fireplaces 
1
Flooring 
CarpetLaminateTile
Heating 
CentralElectric
Interior 
Eat-in KitchenPantryBookcasesDouble VanityEntrance FoyerHigh Speed InternetWalk-In Closet(s)Master Downstairs
Laundry Features 
Laundry RoomMain LevelSink
Main Level Bedrooms 
3
Window Features 
Double Pane WindowsInsulated Windows
Save
Ask
Tour
Hide
Share
Exterior Features
Exterior 
Private EntranceRain Gutters
Fencing 
None
Lot Features 
Front YardLandscapedLevelRectangular Lot
Other Structures 
None
Patio And Porch 
CoveredRear PorchScreened
Pool Features 
None
Road Frontage 
City Street
Roof 
CompositionShingle
Spa Features 
None
View 
Neighborhood
Waterfront Features 
None
Waterview 
Neighborhood
Windows/Doors 
Double Pane WindowsInsulated Windows
Community Features
Accessibility Features 
Accessible DoorsAccessible Entrance
Community Features 
SidewalksStreet Lights
Horse Property 
None
Roads 
AsphaltPaved
Schools
School District
Unknown
Elementary School
Harmony - Pickens
Middle School
Jasper
High School
Pickens
Listing Courtesy Of: JOANNA KEARNS of Century 21 Lindsey and Pauley Broker: 706-692-3533 Prefer Ph#:[email protected]

Listings identified with the FMLS IDX logo come from FMLS and are held by brokerage firms other than the owner of this website and the listing brokerage is identified in any listing details. Information is deemed reliable but is not guaranteed. If you believe any FMLS listing contains material that infringes your copyrighted work, please click here to review our DMCA policy and learn how to submit a takedown request.



© 2017-2026 First Multiple Listing Service, Inc.

Neighborhood & Commute
Source: Walkscore
Disclosure: Community information and market data powered by Constellation Data Labs. Information is deemed reliable but not guaranteed.
Save
Ask
Tour
Hide
Share