Save
Ask
Tour
Hide
Share
$1,575,000
1 Day On Site

145 London Road
Ball Ground, GA 30107

Single Family Residence|Coming Soon
5
Beds
5
Total Baths
4
Full Baths
1
Partial Bath
4,166
SqFt
$378
/SqFt
2024
Built
Subdivision:
The Tate Reserve
County:
Pickens
Listing Courtesy Of: Wanda Stewart of RE/MAX Five Star Broker: 770-893-2400 Prefer Ph#:[email protected]

Due to the health concerns created by Coronavirus we are offering personal 1-1 online video walkthough tours where possible.
Call Now: 706-502-2293
Is this the listing for you? We can help make it yours.
706-502-2293
145 London Road145 London Road145 London Road145 London Road
Save
Ask
Tour
Hide
Share

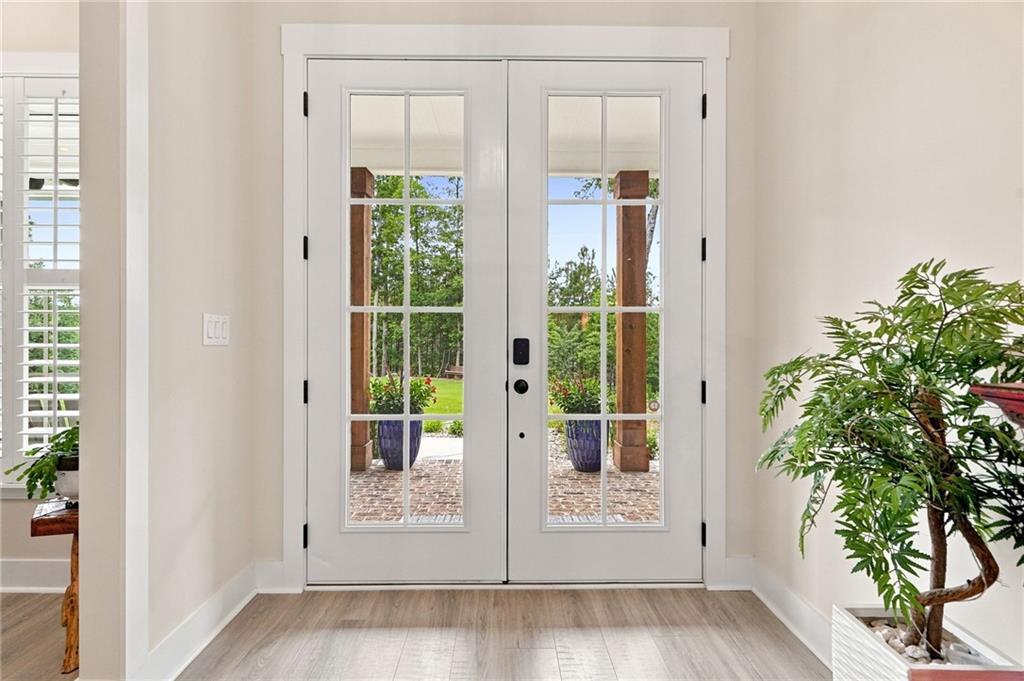
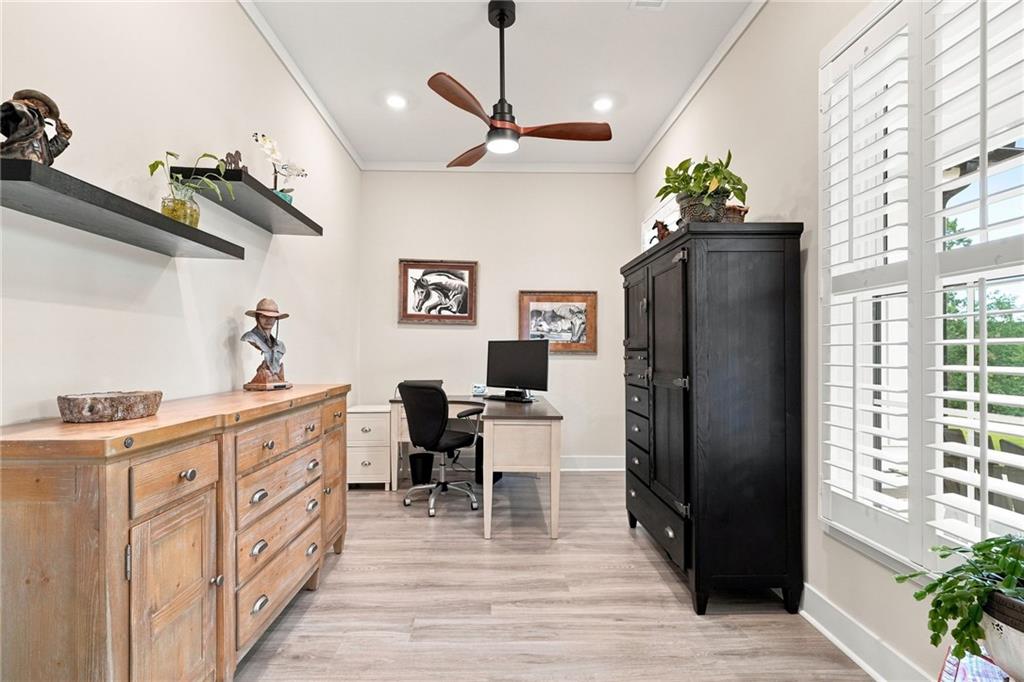
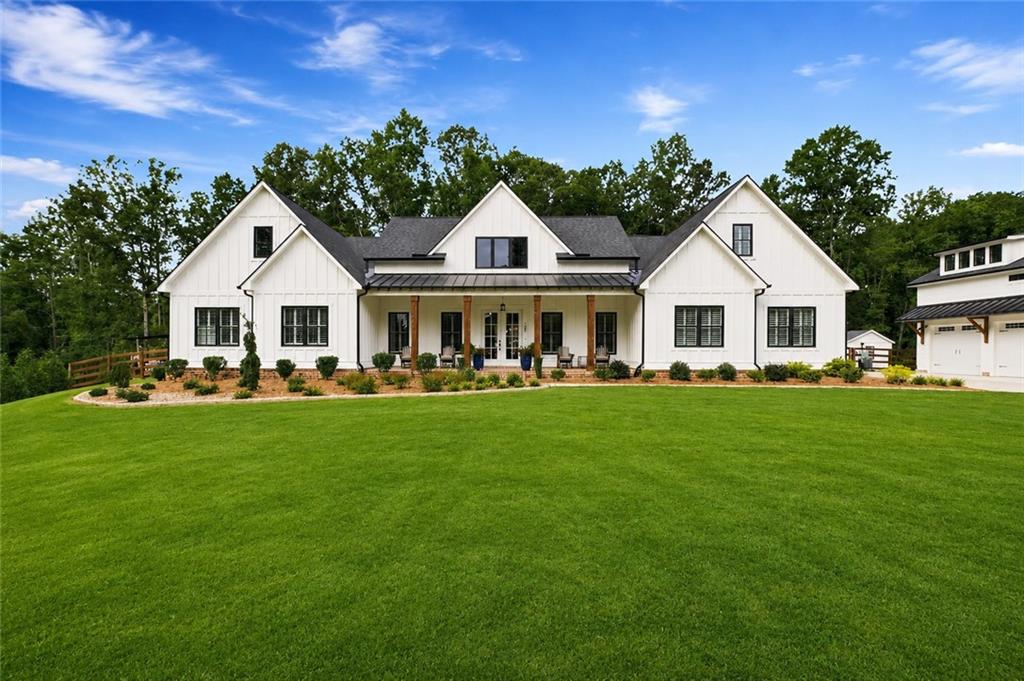
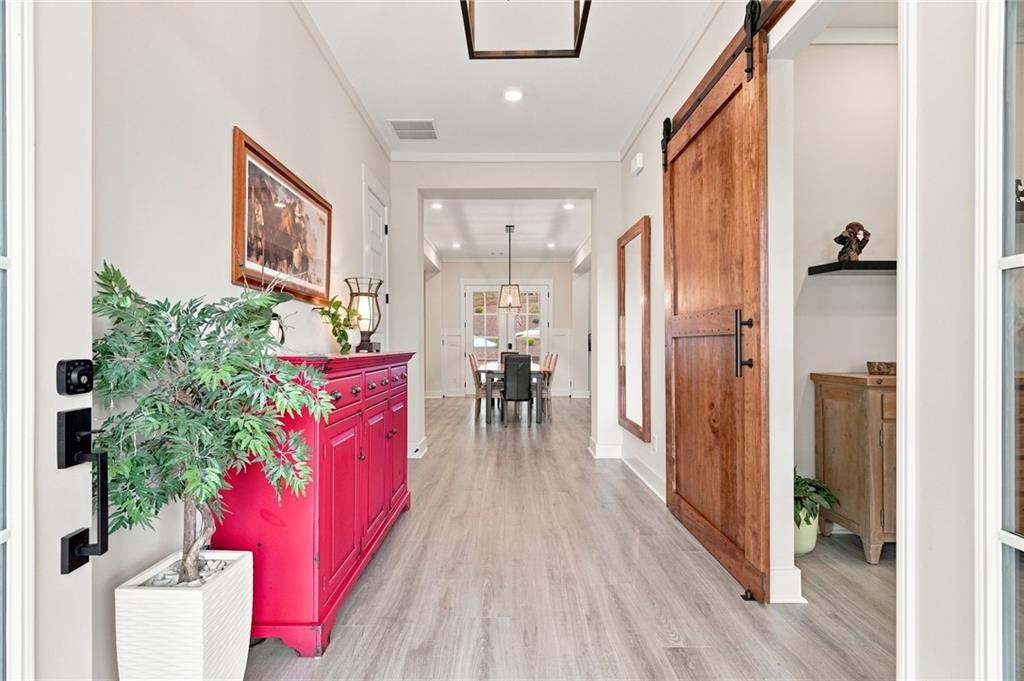
Meticulously upgraded residence featuring extensive custom enhancements throughout. Built in 2024 on nearly five private, wooded acres in the gated Tate Reserve community, this executive estate delivers resort-style living just minutes from I-575 and within easy reach of Alpharetta, Milton, Woodstock, and Canton. The open-concept interior features custom finishes, designer lighting, upgraded wood accents, built-in cabinetry, remote-controlled window shades, and a central vacuum system with Hide-A-Hose technology, plus a dedicated recreation and pool room. The chef's kitchen has been fully remodeled with upgraded cabinetry, roll-out shelving, an oversized pantry, and a pass-through serving window that connects seamlessly to the outdoor entertaining space. A bonus room with a media lounge and home gym adds even more flexible living space. Outside, enjoy a true private resort: a sparkling pool complete with a top-of-the-line Beatbot AquaSense 2 Ultra robotic cleaner, spa, fire pit, and putting green, complemented by a custom-built pool and storage building designed to match the main residence. The grounds feature meticulously maintained, professionally designed, low-maintenance landscaping set against acres of wooded privacy. A standout feature is the oversized three-bay detached garage and workshop, offering space for vehicles, hobbies, or a serious workshop setup, plus a private, fully self-contained apartment ideal for guests, extended family, or a caretaker. Built to run independently from the main house, it has its own HVAC, tankless water heater, industrial-grade polyurea flooring, dog wash station, dedicated 200-amp electrical service, and separate septic system. The main residence adds a whole-home Generac generator, 400-amp service, a custom primary closet, landscape lighting, retractable hose systems, an upgraded fireplace mantel, and extensive custom storage throughout. With five-car garage capacity plus a separate UTV/golf cart garage, this is a rare combination of newer construction, acreage, and everyday luxury for buyers relocating from Alpharetta, Milton, Roswell, East Cobb, or Woodstock.

Save
Ask
Tour
Hide
Share
Listing Snapshot
Price 
$1,575,000
Days On Site 
1 Day
Bedrooms 
5
Inside Area (SqFt) 
4,166 sqft
Total Baths 
5
Full Baths 
4
Partial Baths 
1
Lot Size 
4.86 Acres
Year Built 
2024
MLS® Number 
7818401
Status 
Coming Soon
Property Tax 
$6,886
HOA/Condo/Coop Fees 
$108.33 monthly
Sq Ft Source 
Owner
Friends & Family
Recent Activity
yesterdayListing first seen on site
yesterdayListing updated with changes from the MLS®
General Features
Acres 
4.86
Foundation 
Slab
Garage 
Yes
Garage Spaces 
6
Green Energy Efficient 
LightingThermostat
Land Lease 
No
Levels 
One and One Half
Parking 
Garage
Property Sub Type 
Single Family Residence
Security 
Security Gate
Sewer 
Septic Tank
SqFt Total 
4166
Style 
Farmhouse
Utilities 
Cable AvailableElectricity AvailableNatural Gas AvailablePhone AvailableUnderground UtilitiesWater Available
Water Source 
Public
Interior Features
Appliances 
DishwasherDisposalElectric Water HeaterGas CooktopGas RangeMicrowaveRange HoodRefrigeratorTankless Water Heater
Basement 
None
Cooling 
Ceiling Fan(s)Central AirElectric
Electric 
220 Volts440 Volts
Fireplace 
Yes
Fireplace Features 
Fire PitGas LogGas StarterGreat RoomOutside
Fireplaces 
1
Flooring 
Marble
Heating 
CentralElectric
Interior 
Breakfast BarEat-in KitchenPantryKitchen IslandBeamed CeilingsBookcasesCentral VacuumCoffered Ceiling(s)Crown MoldingDouble VanityEntrance FoyerMaster Downstairs
Laundry Features 
Laundry RoomMain Level
Main Level Bedrooms 
4
Window Features 
Insulated WindowsPlantation Shutters
Save
Ask
Tour
Hide
Share
Exterior Features
Construction Details 
Cement Siding
Exterior 
LightingPrivate EntrancePrivate YardRain Gutters
Fencing 
Back YardFencedPrivacy
Lot Features 
Back YardFront YardLandscapedLevel
Other Structures 
Guest HouseOutbuildingOutdoor KitchenShed(s)
Patio And Porch 
CoveredFront PorchPatioRear Porch
Pool Features 
In GroundPrivate
Private Pool 
Yes
Road Frontage 
Private Road
Roof 
Composition
Spa Features 
None
View 
Mountain(s)
Waterfront Features 
None
Waterview 
Mountain(s)
Windows/Doors 
Insulated WindowsPlantation Shutters
Community Features
Association Dues 
1300
Community Features 
ClubhouseGated
HOA Fee Frequency 
Annually
Horse Property 
None
Roads 
Asphalt
Schools
School District
Unknown
Elementary School
Harmony - Pickens
Middle School
Jasper
High School
Pickens
Listing Courtesy Of: Wanda Stewart of RE/MAX Five Star Broker: 770-893-2400 Prefer Ph#:[email protected]

Listings identified with the FMLS IDX logo come from FMLS and are held by brokerage firms other than the owner of this website and the listing brokerage is identified in any listing details. Information is deemed reliable but is not guaranteed. If you believe any FMLS listing contains material that infringes your copyrighted work, please click here to review our DMCA policy and learn how to submit a takedown request.



© 2017-2026 First Multiple Listing Service, Inc.

Neighborhood & Commute
Source: Walkscore
Disclosure: Community information and market data powered by Constellation Data Labs. Information is deemed reliable but not guaranteed.
Save
Ask
Tour
Hide
Share