Save
Ask
Tour
Hide
Share
$494,900
2 Days On Site

41 Clark Station Road
Jasper, GA 30143

For Sale|Single Family Residence|Active
5
Beds
4
Total Baths
4
Full Baths
2,800
SqFt
$177
/SqFt
1993
Built
Subdivision:
none
County:
Pickens
Listing Courtesy Of: Trina Wigington of RE/MAX Town & Country Broker: 770-345-8211 Prefer Ph#:[email protected]

Due to the health concerns created by Coronavirus we are offering personal 1-1 online video walkthough tours where possible.
Call Now: 706-502-2293
Is this the listing for you? We can help make it yours.
706-502-2293
41 Clark Station Road41 Clark Station Road41 Clark Station Road41 Clark Station Road
Save
Ask
Tour
Hide
Share

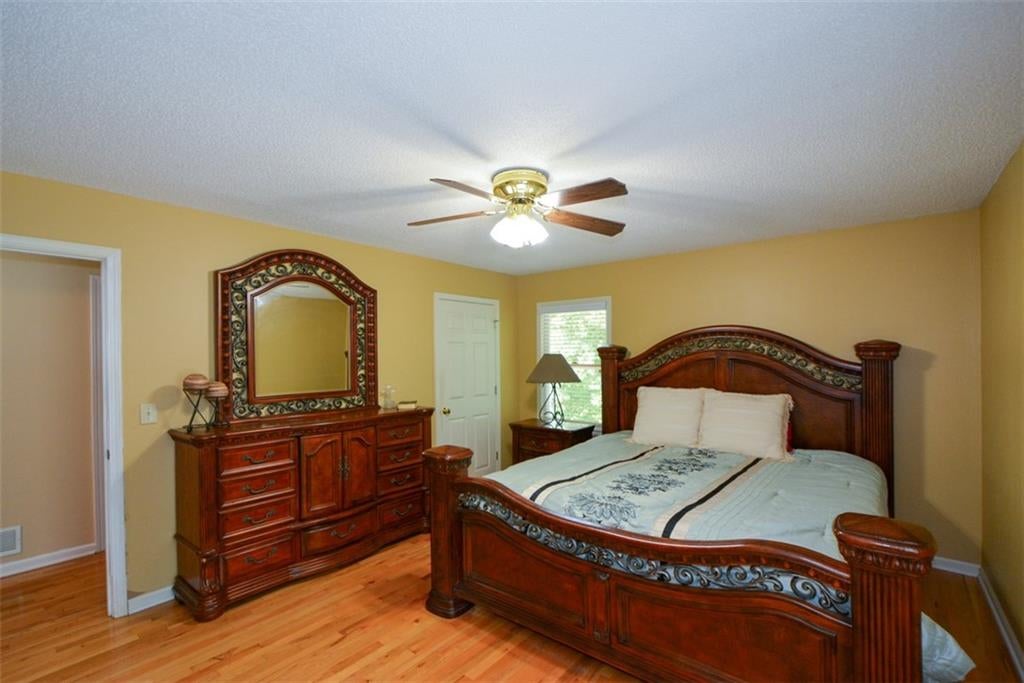
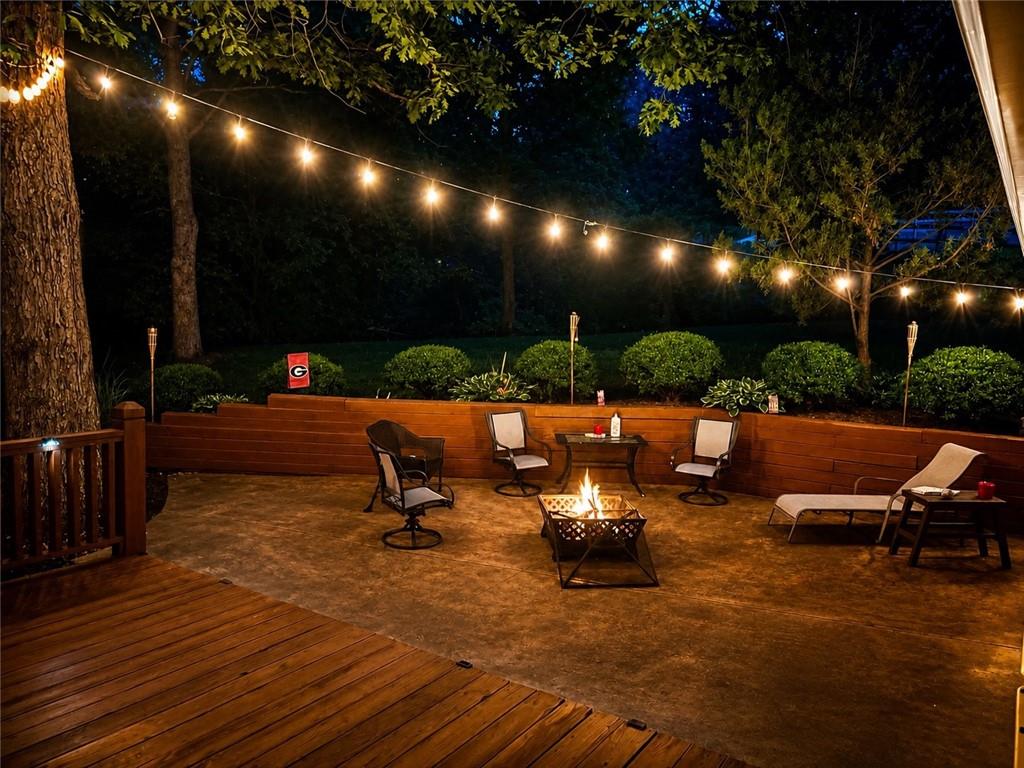
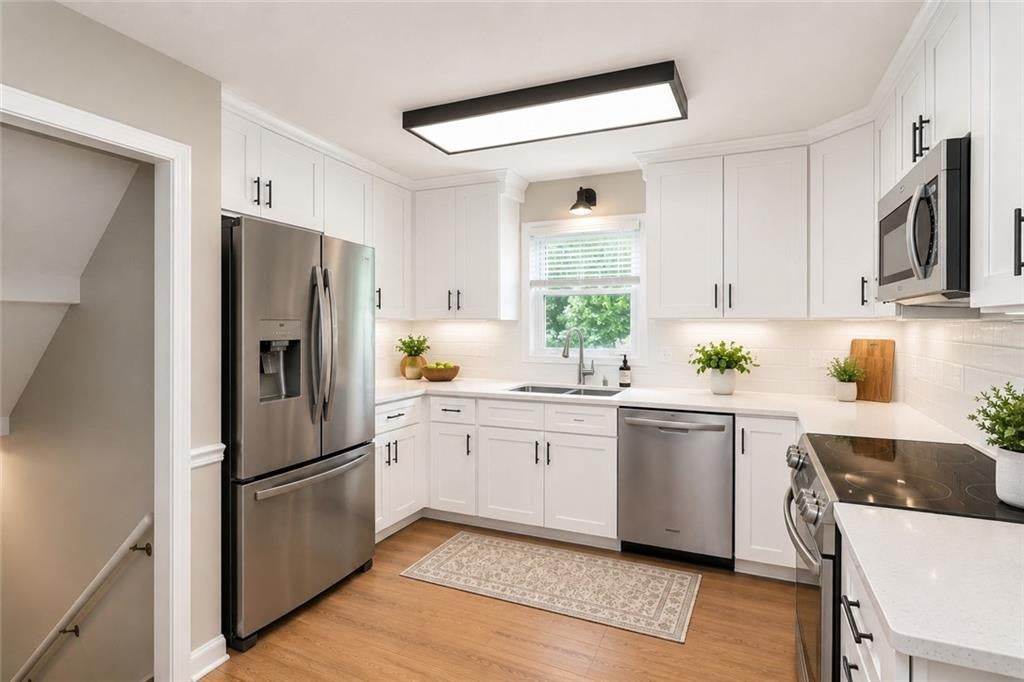
WORK from home? NO problem, this home has HIGH SPEED FIBER internet!! Need a finished terrace level apartment for in-laws, adult children or simply a way to generate extra income? This home has what you're looking for!! With 5 bedrooms and 4 bathrooms,You will have peace of mind for years to come with the brand new ROOF with a 50 year transferrable warranty!! With 5 bedrooms and 4 bathrooms, you will find the perfect balance of comfort, space and flexibility for all your family needs. The finished apartment has its own private drive and exterior entry. The main kitchen also features a new dishwasher and microwave. Enjoying relaxing mornings on the rocking chair front porch and unwind in the evenings around the fire pit on the lovely patio. Enjoy the privacy this lot offers as well as the convenient location to shopping, parks, schools and HWY 515 for easy access to Canton or Ellijay! Property also features a large outbuilding for extra storage or hobbies. Whether you are searching for multi-generational living, Income producing potential, or simply extra space to spread out, this home checks all the boxes!

Save
Ask
Tour
Hide
Share
Listing Snapshot
Price 
$494,900
Days On Site 
2 Days
Bedrooms 
5
Inside Area (SqFt) 
2,800 sqft
Total Baths 
4
Full Baths 
4
Partial Baths 
N/A
Lot Size 
1.06 Acres
Year Built 
1993
MLS® Number 
7817101
Status 
Active
Property Tax 
$1,177
HOA/Condo/Coop Fees 
N/A
Sq Ft Source 
Owner
Friends & Family
Recent Activity
3 days agoListing first seen on site
3 days agoListing updated with changes from the MLS®
General Features
Acres 
1.06
Carport 
2
Foundation 
Combination
Land Lease 
No
Levels 
Multi/Split
Parking 
Carport
Property Sub Type 
Single Family Residence
Security 
Smoke Detector(s)
Sewer 
Septic Tank
SqFt Total 
2800
Style 
Traditional
Utilities 
Cable AvailableElectricity AvailablePhone AvailableWater Available
Water Source 
Public
Interior Features
Appliances 
DishwasherElectric CooktopElectric Water HeaterMicrowaveRefrigerator
Basement 
Exterior EntryFinishedInterior Entry
Cooling 
Central Air
Fireplace 
Yes
Fireplace Features 
Gas LogLiving Room
Fireplaces 
1
Flooring 
CarpetHardwoodTile
Heating 
Electric
Interior 
Breakfast BarIn-Law FloorplanHigh Speed Internet
Laundry Features 
Laundry Room
Window Features 
Double Pane Windows
Save
Ask
Tour
Hide
Share
Exterior Features
Construction Details 
Vinyl Siding
Exterior 
Private EntrancePrivate Yard
Fencing 
Privacy
Lot Features 
Back YardClearedFront YardOpen LotPrivate
Other Structures 
WorkshopOutbuilding
Patio And Porch 
DeckFront PorchPatio
Pool Features 
None
Road Frontage 
County Road
Roof 
Composition
Spa Features 
None
View 
RuralTrees/Woods
Waterfront Features 
None
Waterview 
RuralTrees/Woods
Windows/Doors 
Double Pane Windows
Community Features
Community Features 
None
Horse Property 
None
Roads 
Asphalt
Schools
School District
Unknown
Elementary School
Harmony - Pickens
Middle School
Pickens County
High School
Pickens
Listing Courtesy Of: Trina Wigington of RE/MAX Town & Country Broker: 770-345-8211 Prefer Ph#:[email protected]

Listings identified with the FMLS IDX logo come from FMLS and are held by brokerage firms other than the owner of this website and the listing brokerage is identified in any listing details. Information is deemed reliable but is not guaranteed. If you believe any FMLS listing contains material that infringes your copyrighted work, please click here to review our DMCA policy and learn how to submit a takedown request.



© 2017-2026 First Multiple Listing Service, Inc.

Neighborhood & Commute
Source: Walkscore
Disclosure: Community information and market data powered by Constellation Data Labs. Information is deemed reliable but not guaranteed.
Save
Ask
Tour
Hide
Share