Save
Ask
Tour
Hide
Share
$350,000
1 Day On Site

304 Myrtle Street
Jasper, GA 30143

For Sale|Single Family Residence|Active
4
Beds
3
Total Baths
2
Full Baths
1
Partial Bath
1,479
SqFt
$237
/SqFt
1993
Built
Subdivision:
None
County:
Pickens
Listing Courtesy Of: Maggie Hosmer of RE/MAX Five Star Broker: 770-893-2400 Prefer Ph#:[email protected]

Due to the health concerns created by Coronavirus we are offering personal 1-1 online video walkthough tours where possible.
Call Now: 706-502-2293
Is this the listing for you? We can help make it yours.
706-502-2293
304 Myrtle Street304 Myrtle Street304 Myrtle Street304 Myrtle Street
Save
Ask
Tour
Hide
Share

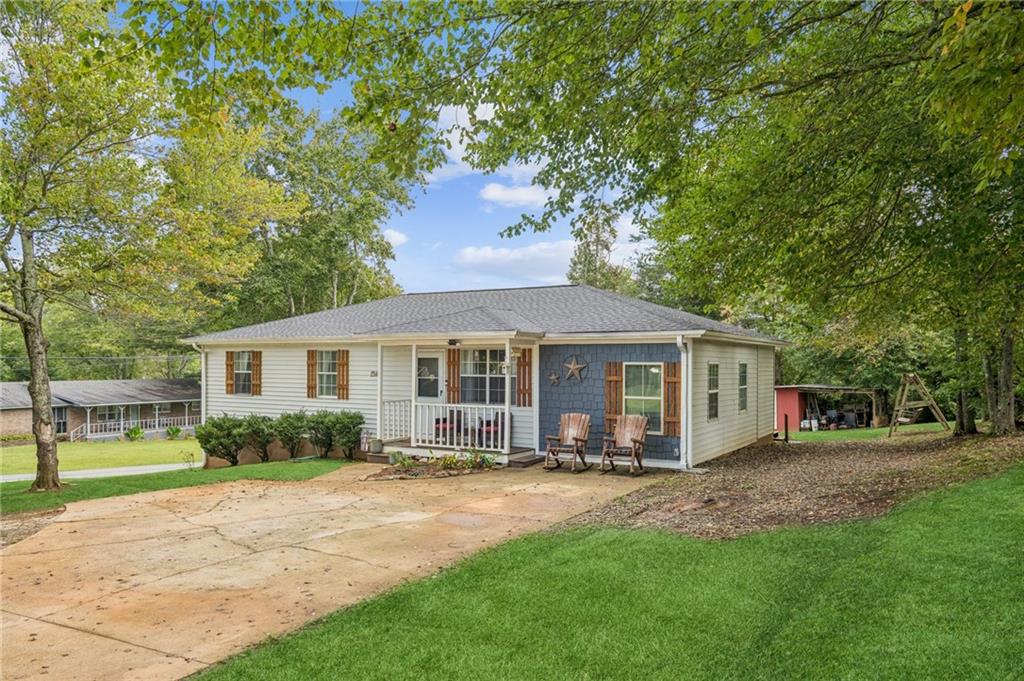
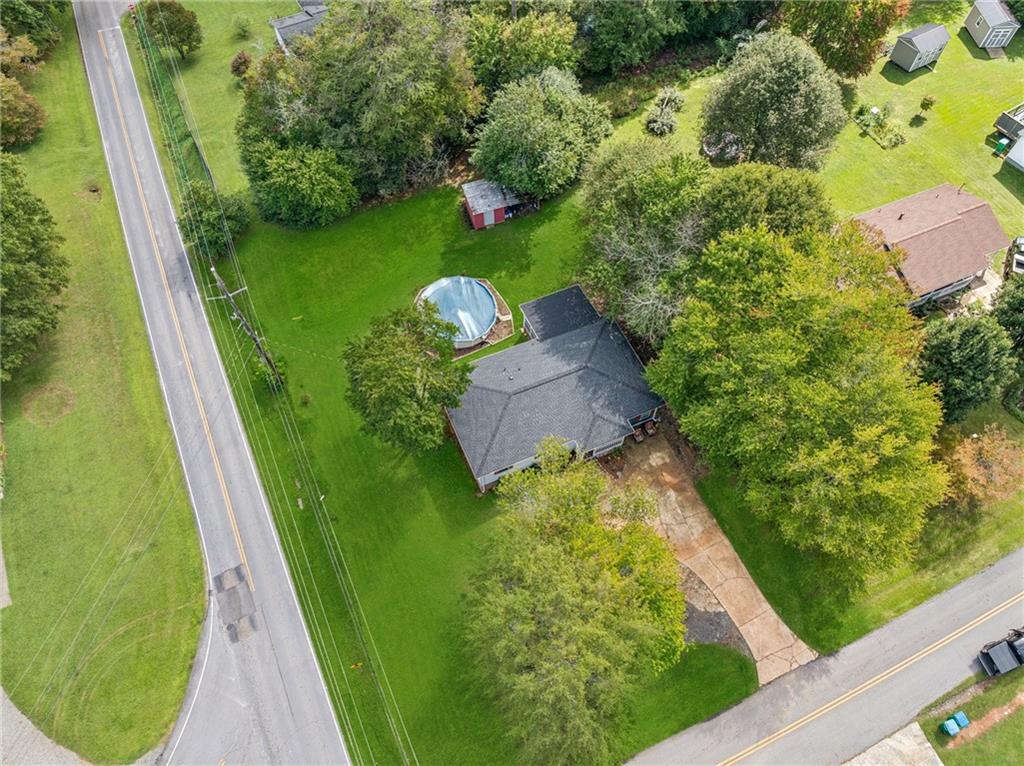
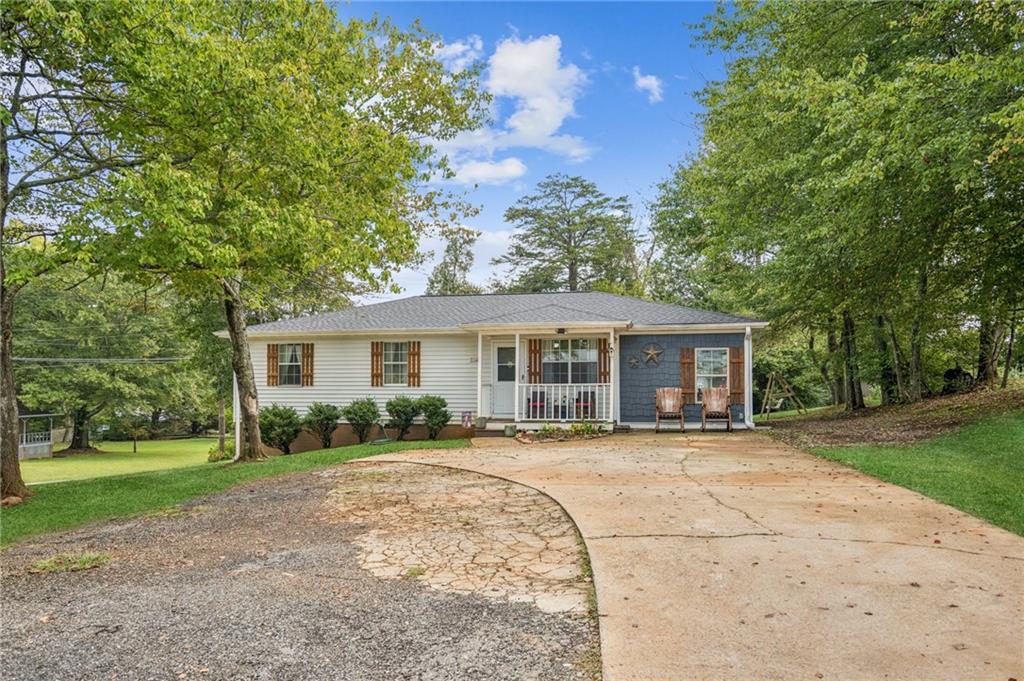
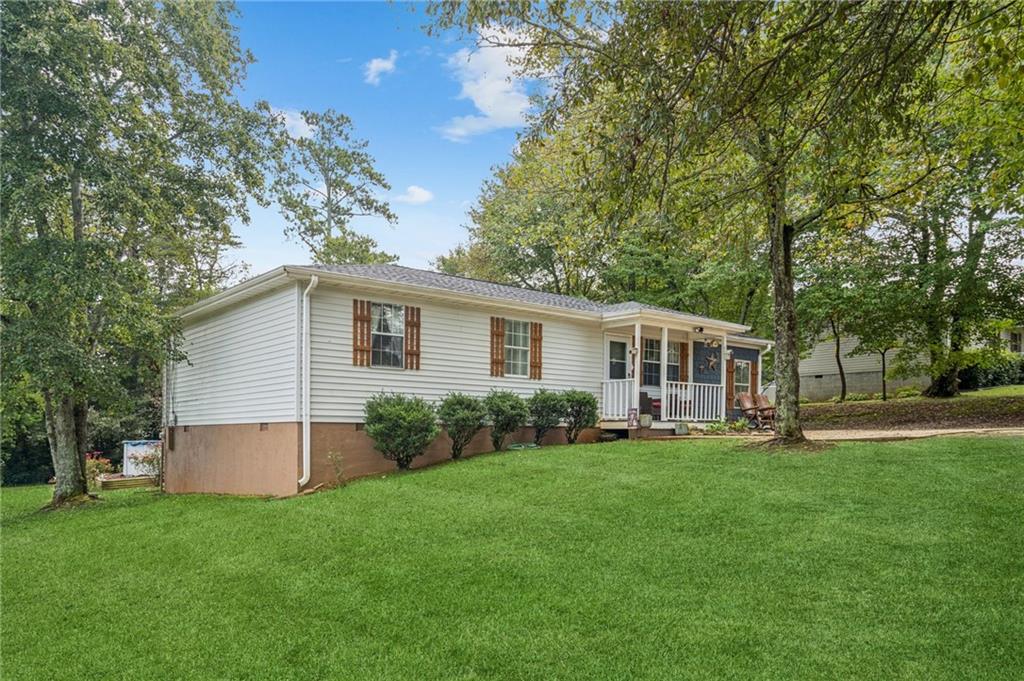
This charming 4-bedroom, 2.5-bath ranch home has been thoughtfully updated and lovingly maintained by its original owner for 32 years. Perfectly situated in the heart of Jasper, this home blends comfort, style, and convenience. Inside, you’ll find a spacious, flexible floor plan featuring two primary suites—an ideal setup for multi-generational living, hosting guests, or simply enjoying extra privacy. The interior shines with modern upgrades throughout, including fresh paint, new LifeProof laminate flooring in the main living areas, stylish lighting fixtures, and a seamless layout that flows from room to room. The kitchen has been beautifully refreshed with new cabinetry, granite countertops, an undermount sink, and updated fixtures, making it both functional and inviting. The living area provides a warm and welcoming setting for gatherings large or small. Each primary suite offers its own updated bath—one full and one half—while two additional spacious bedrooms share another fully updated bath. Step outside to your own backyard retreat, featuring a screened porch for year-round enjoyment, perfect for summer fun and relaxation. The level yard offers plenty of space for entertaining, gardening, or play. Additional recent updates include a new roof, a new 50-gallon water heater, fresh interior paint and finishes, ensuring this home is truly move-in ready. Conveniently located just minutes from Jasper’s shops, dining, and schools, this property combines modern comfort with small-town charm.

Save
Ask
Tour
Hide
Share
Listing Snapshot
Price 
$350,000
Days On Site 
1 Day
Bedrooms 
4
Inside Area (SqFt) 
1,479 sqft
Total Baths 
3
Full Baths 
2
Partial Baths 
1
Lot Size 
0.48 Acres
Year Built 
1993
MLS® Number 
7813655
Status 
Active
Property Tax 
$1,537
HOA/Condo/Coop Fees 
N/A
Sq Ft Source 
Public Records
Friends & Family
Recent Activity
yesterdayListing first seen on site
yesterdayListing updated with changes from the MLS®
General Features
Acres 
0.48
Foundation 
BlockCombination
Land Lease 
No
Levels 
One
Parking 
Driveway
Parking Spaces 
4
Property Sub Type 
Single Family Residence
Security 
Smoke Detector(s)
Sewer 
Septic Tank
SqFt Total 
1479
Style 
Ranch
Utilities 
Cable AvailableElectricity AvailablePhone AvailableWater Available
Water Source 
Public
Interior Features
Appliances 
DishwasherElectric RangeElectric Water HeaterMicrowaveRefrigerator
Basement 
Crawl Space
Cooling 
Ceiling Fan(s)Central AirElectric
Electric 
220 Volts
Fireplace Features 
None
Flooring 
CarpetConcreteLaminate
Heating 
CentralElectric
Interior 
Eat-in KitchenPantry
Laundry Features 
Electric Dryer HookupIn KitchenMain Level
Main Level Bedrooms 
4
Save
Ask
Tour
Hide
Share
Exterior Features
Construction Details 
Cement SidingShingle Siding
Exterior 
Private EntrancePrivate YardRain GuttersStorage
Fencing 
None
Frontage 
0
Lot Features 
Back YardCorner LotFront YardLevel
Other Structures 
Shed(s)Storage
Patio And Porch 
CoveredDeckEnclosedFront PorchScreened
Pool Features 
None
Road Frontage 
County Road
Roof 
Composition
Spa Features 
None
View 
Neighborhood
Waterfront Features 
None
Waterview 
Neighborhood
Community Features
HOA Fee Frequency 
Annually
Horse Property 
None
Roads 
Paved
Schools
School District
Unknown
Elementary School
Harmony - Pickens
Middle School
Jasper
High School
Pickens
Listing Courtesy Of: Maggie Hosmer of RE/MAX Five Star Broker: 770-893-2400 Prefer Ph#:[email protected]

Listings identified with the FMLS IDX logo come from FMLS and are held by brokerage firms other than the owner of this website and the listing brokerage is identified in any listing details. Information is deemed reliable but is not guaranteed. If you believe any FMLS listing contains material that infringes your copyrighted work, please click here to review our DMCA policy and learn how to submit a takedown request.



© 2017-2026 First Multiple Listing Service, Inc.

Neighborhood & Commute
Source: Walkscore
Disclosure: Community information and market data powered by Constellation Data Labs. Information is deemed reliable but not guaranteed.
Save
Ask
Tour
Hide
Share