

252 Oglethorpe Mountain TrailJasper, GA 30143
Due to the health concerns created by Coronavirus we are offering personal 1-1 online video walkthough tours where possible.
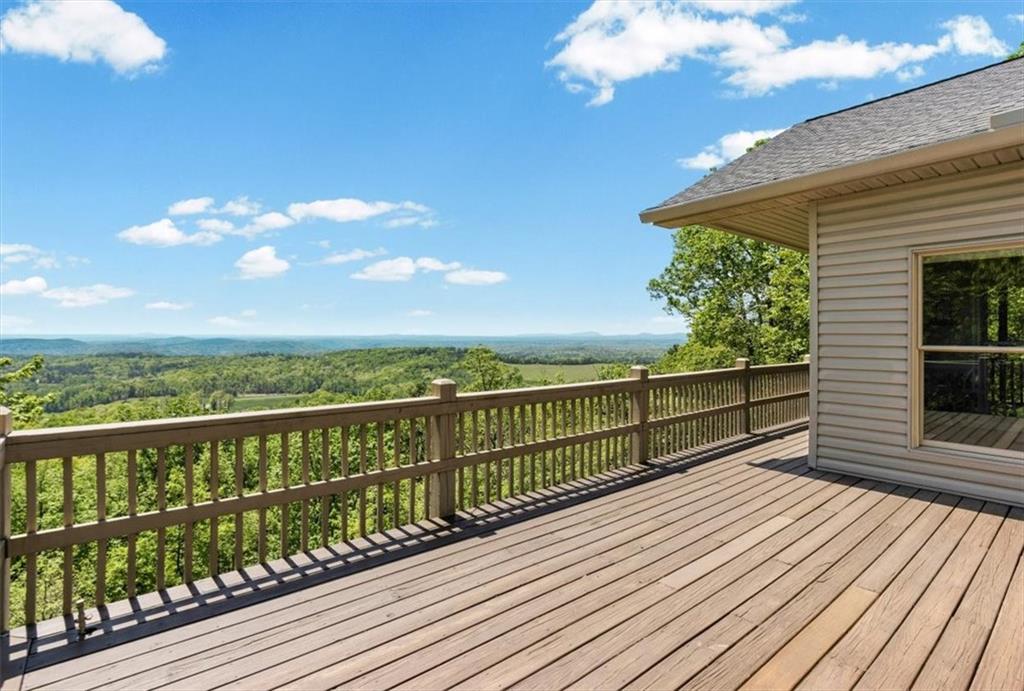
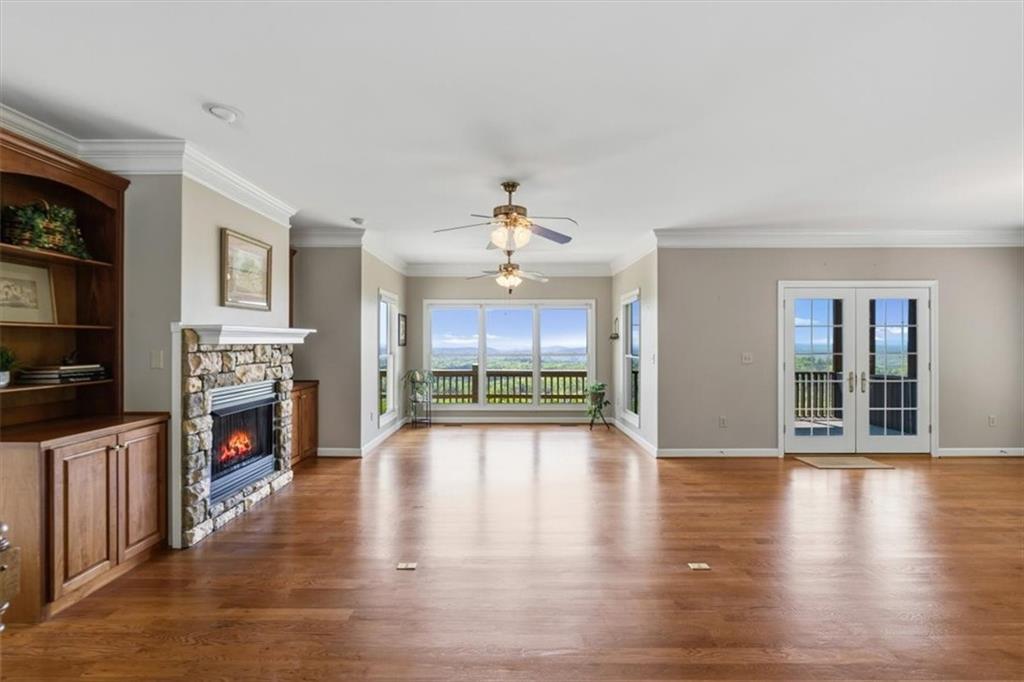
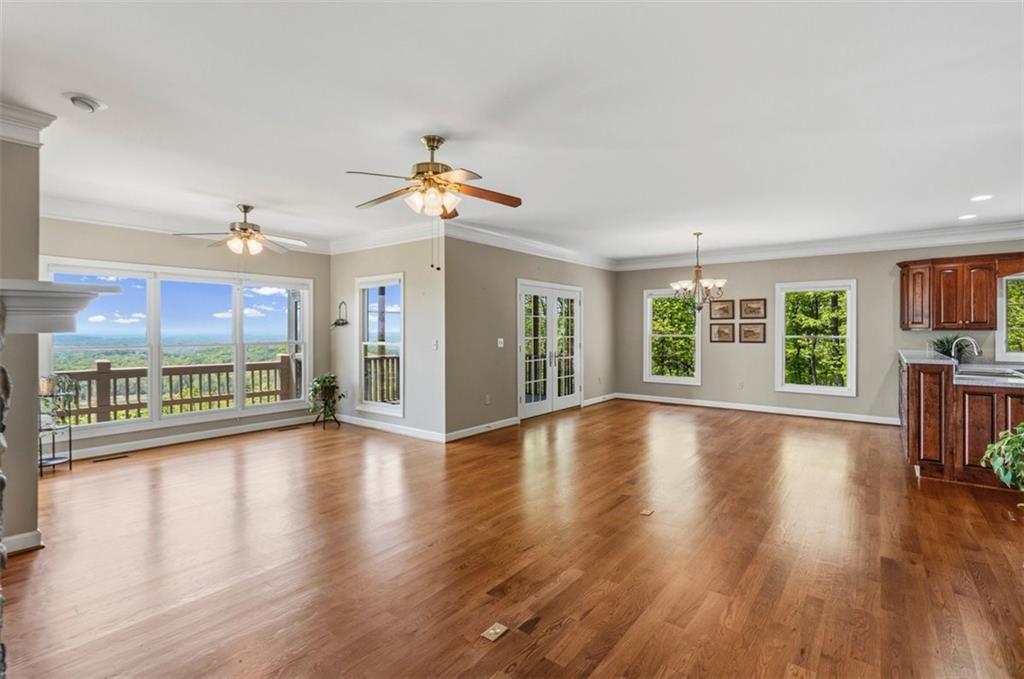
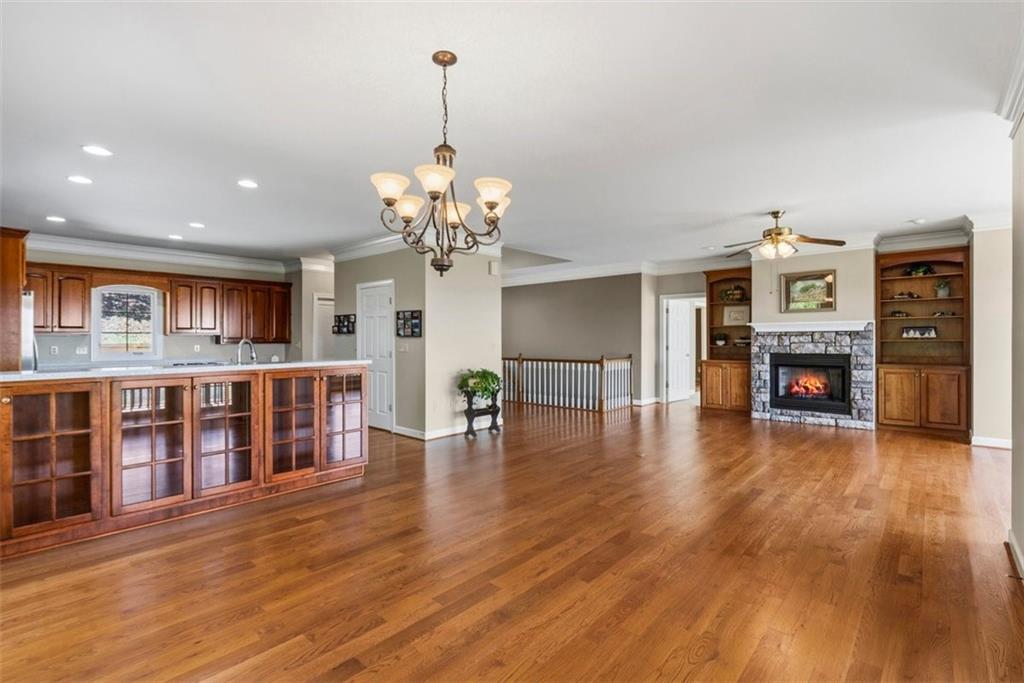
50+ MILE PANORAMIC VIEWS every day! Just 90 minutes from Atlanta. Set on 2.3 private acres, this custom home is defined by its unobstructed south-facing elevated vantage point, with nearly 900sf of decking. The landscape captures Stone Mountain, the Atlanta skyline, Kennesaw Mountain, Lost Mountain, and Bear Mountain in one sweeping scene. MAIN LEVEL: Filled with natural light, custom oak flooring runs across the open living, dining, and kitchen areas. French doors open to a fully-screened covered porch, leading to an open deck where sunsets are the star of the show. The kitchen offers abundant storage with custom cherry cabinets and a large walk-in pantry. A built-in, lighted China cabinet adds both function and character. The primary suite includes direct deck access and casement windows positioned to bring in fresh air and the sound of the creek. Walk-in closet with abundant storage; main bath features a double vanity, Jacuzzi brand tub, laundry pass-through, and cedar-lined bench box. TERRACE LEVEL: Anchored by a spacious second living area, highlighted by a wall of windows and direct access to a 12’ x 48’ lower deck. The deck is already equipped with electrical and reinforced to support a future hot tub. This level also includes three additional bedrooms and a kitchenette, making it well-suited for guests or extended stays. The unfinished area adds valuable workspace and storage, with two workbenches, sturdy wooden shelving, and an extra refrigerator. OTHER KEY FEATURES: Generac emergency generator; fully insulated oversized garage with 9’ garage door and 10.5’ ceiling; whole house central vacuum; HVAC with humidifier; roof (2023) with lifetime warranty; vent-free fireplace with remote; Pella Low-E windows throughout. Custom built with thoughtful details throughout! Bent Tree is a 3,500-acre gated mountain community offering privacy, security, and a fantastic range of amenities. At its core is the stunning 18-hole Joe Lee–designed golf course, offering scenic fairways and challenging play. A thriving tennis and pickleball community, both have indoor and outdoor courts for year-round play, and are located in the same Amenity area as two pools and the clubhouse. Outdoor enthusiasts will love the 110-acre private lake for fishing and boating, a beach area with picnic pavilion, volleyball, bocce, playground, dog park and hiking trails. Bent Tree’s equestrian facilities offer stables, pastures, and riding trails and rings—making it one of the few horse-friendly communities in North Georgia. Bent Tree also features a clubhouse at Club Tamarack and dining at the Tavern at the 19th Hole. Bent Tree offers peace of mind alongside resort-style living. A full calendar of social events, clubs, fitness classes, and live music brings neighbors together, creating a vibrant lifestyle where mountain living meets modern convenience.
| 8 hours ago | Listing first seen on site | |
| 8 hours ago | Listing updated with changes from the MLS® |
Listings identified with the FMLS IDX logo come from FMLS and are held by brokerage firms other than the owner of this website and the listing brokerage is identified in any listing details. Information is deemed reliable but is not guaranteed. If you believe any FMLS listing contains material that infringes your copyrighted work, please click here to review our DMCA policy and learn how to submit a takedown request.

© 2017-2026 First Multiple Listing Service, Inc.