

110 Ridge View DriveBall Ground, GA 30107
Due to the health concerns created by Coronavirus we are offering personal 1-1 online video walkthough tours where possible.
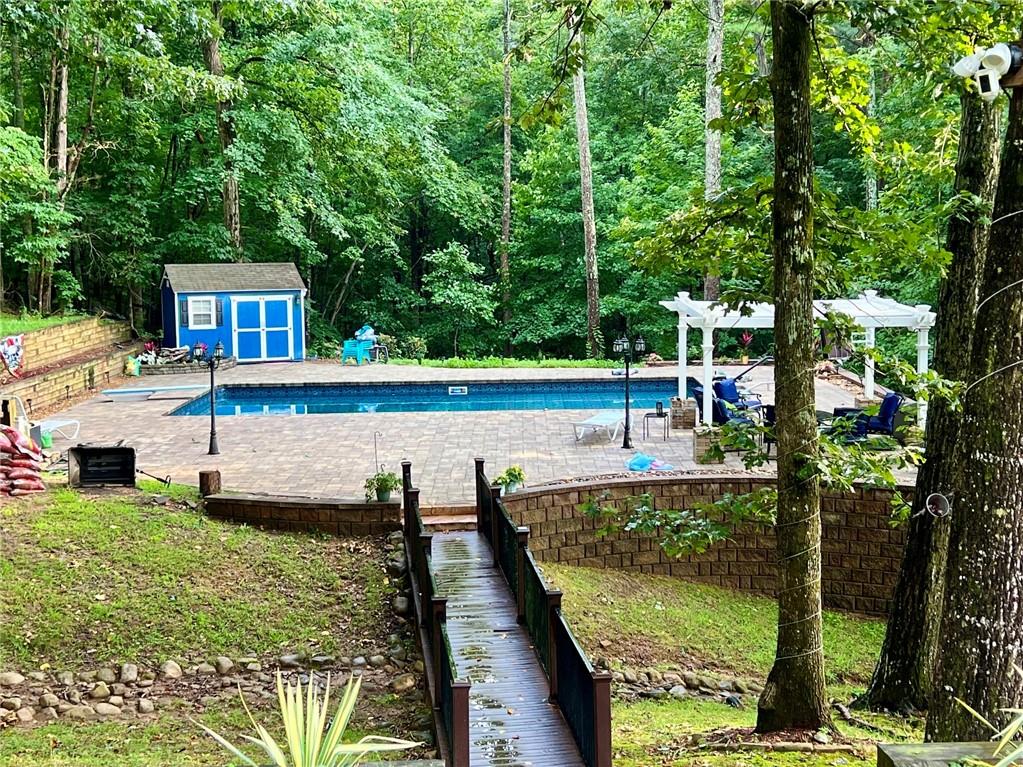
Nestled on a private 1.7-acre lot in the prestigious Ridge View Estates, this stunning four-sided brick executive home offers over 6,500 square feet of beautifully designed living space. A grand two-story foyer with hardwood floors is flanked by a formal living room and a main-level guest suite with a full bath. The chef's kitchen is appointed with granite countertops, a large center island, double ovens, a Wolf gas cooktop, walk-in pantry, and abundant cabinetry. Just beyond, the impressive two-story family room features a brick fireplace with gas logs, and an expansive floor to ceiling window overlooking the private wooded backyard and resort-style pool. A spacious formal dining room with seating for 12+ guests completes the main level. Upstairs, hardwood floors continue throughout, leading to the luxurious primary suite featuring a double tray ceiling and spa-inspired bath with dual vanities, a garden tub, separate shower, and generous closet space. Each oversized secondary bedroom includes its own private ensuite bath, and the laundry room with utility sink near bedrooms makes it convenient. The finished walkout terrace level is designed for entertaining and everyday living, featuring a spacious recreation area with an electric fireplace, wet bar, theater room, gym (or optional fifth bedroom), a large full bath, and an additional laundry hookup. Step outside to a screened porch overlooking the incredible backyard oasis. Outdoor living is second to none with a heated in-ground pool surrounded by pavers, a pergola, fire pit, small cabana with toilet, storage shed, and even a chicken coop—all set within beautifully terraced and professionally landscaped grounds. Additional highlights include approximately $60,000 in recently installed solar panels for enhanced energy efficiency, a three-car garage with new epoxy flooring, and an unbeatable location in the award-winning Creekview High School district and non-mandatory HOA!
| 16 hours ago | Listing first seen on site | |
| 16 hours ago | Listing updated with changes from the MLS® |
Listings identified with the FMLS IDX logo come from FMLS and are held by brokerage firms other than the owner of this website and the listing brokerage is identified in any listing details. Information is deemed reliable but is not guaranteed. If you believe any FMLS listing contains material that infringes your copyrighted work, please click here to review our DMCA policy and learn how to submit a takedown request.

© 2017-2026 First Multiple Listing Service, Inc.
Did you know? You can invite friends and family to your search. They can join your search, rate and discuss listings with you.