Save
Ask
Tour
Hide
Share
$1,250,000
New Listing

2271 Hunters Green Drive
Lawrenceville, GA 30043

For Sale|Single Family Residence|Active
6
Beds
5
Total Baths
4
Full Baths
1
Partial Bath
6,819
SqFt
$183
/SqFt
2004
Built
Subdivision:
Stonecreek
County:
Gwinnett
Listing Courtesy Of: Kimberly Steward of The House Company, LLC Broker: 770-545-7594 Prefer Ph#:[email protected]

Due to the health concerns created by Coronavirus we are offering personal 1-1 online video walkthough tours where possible.
Call Now: 706-502-2293
Is this the listing for you? We can help make it yours.
706-502-2293
2271 Hunters Green Drive2271 Hunters Green Drive2271 Hunters Green Drive2271 Hunters Green Drive
Save
Ask
Tour
Hide
Share

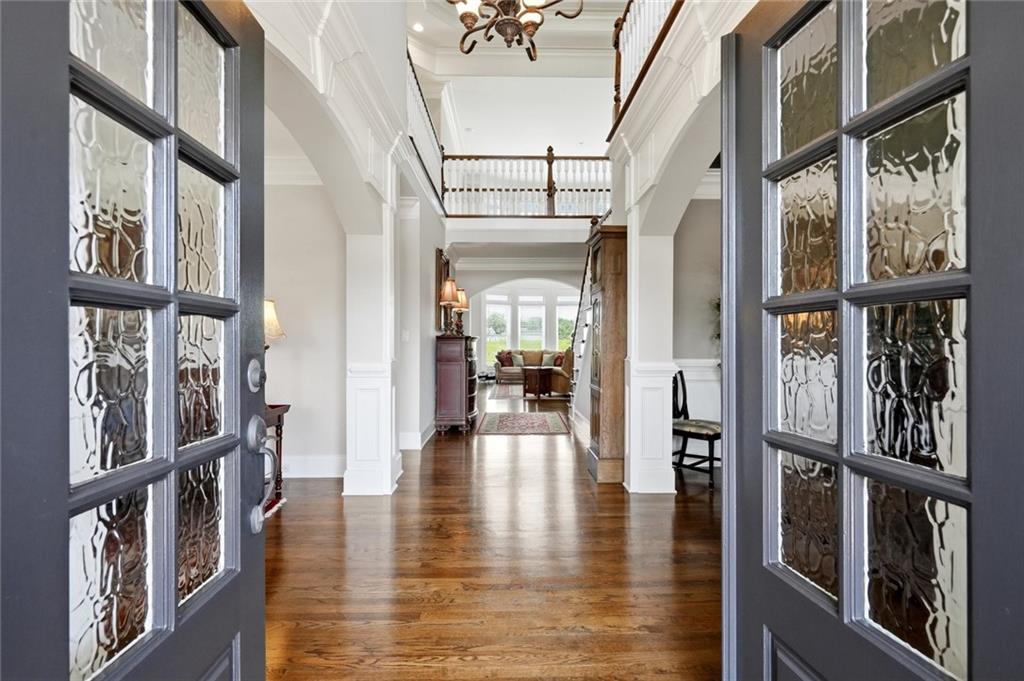
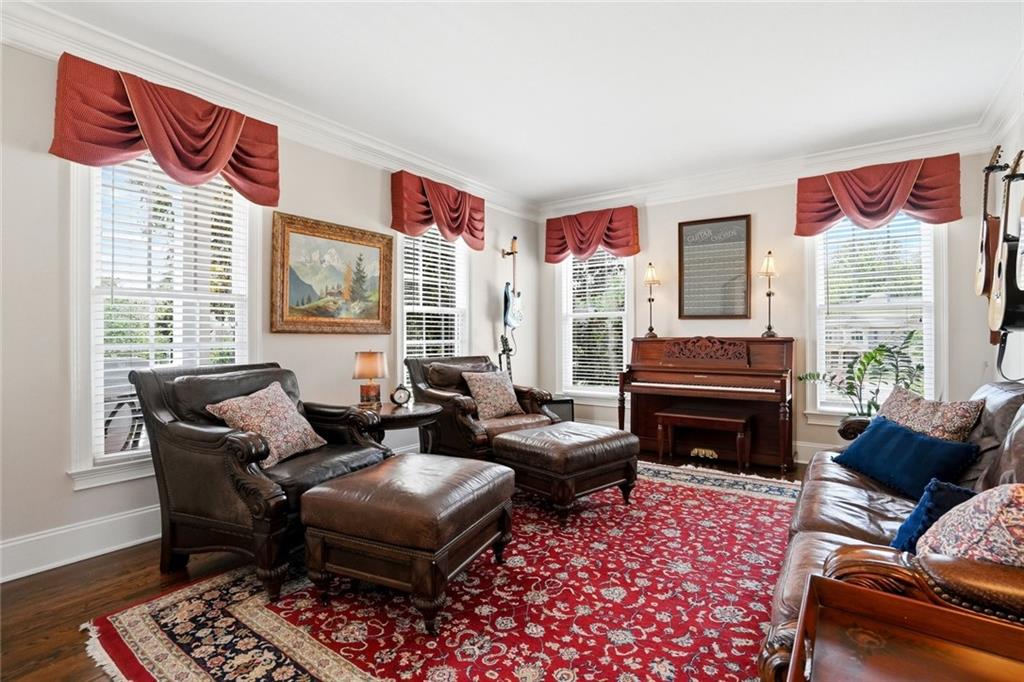
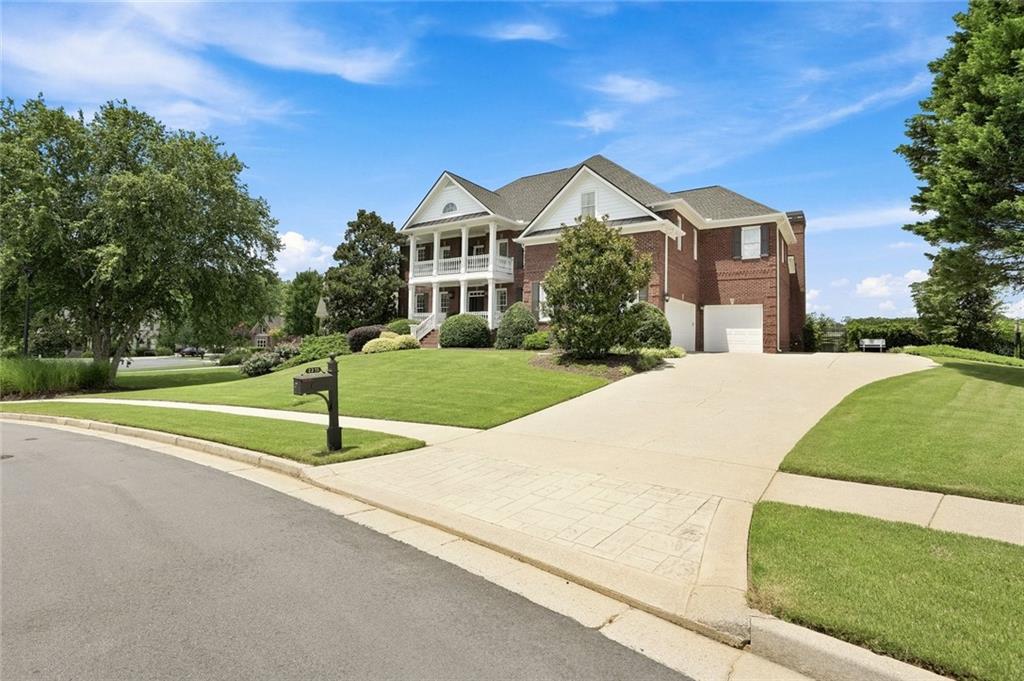
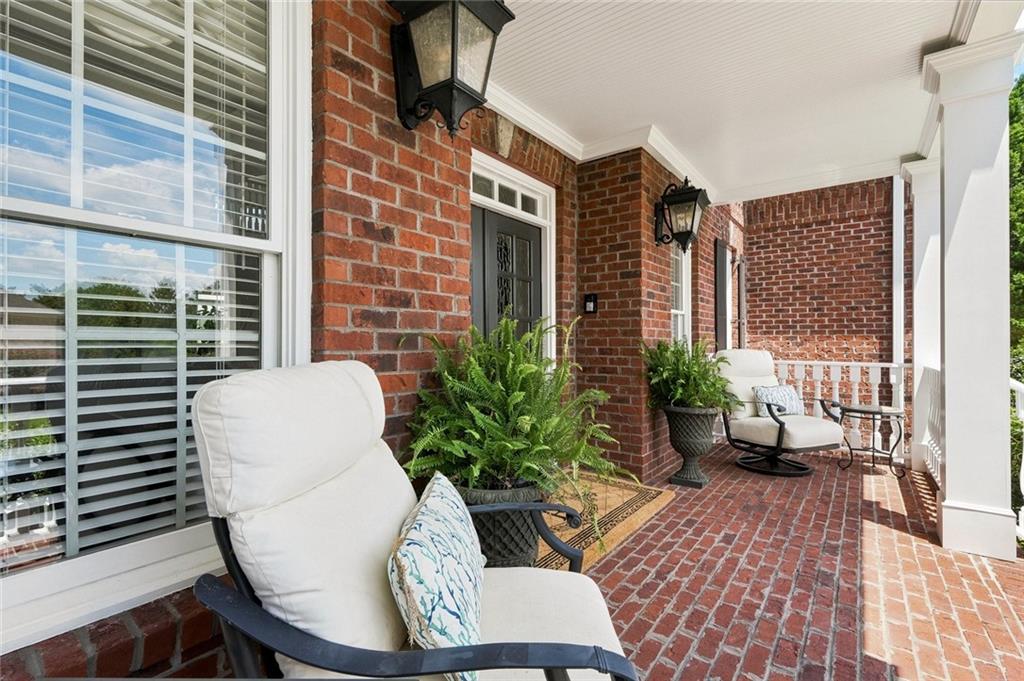
Timeless elegance, exceptional space and resort-style outdoor living come together in this impeccably maintained estate in gated Stonecreek. A brick exterior, columned front porch and upper balcony create stately curb appeal. A double-door entry opens to a soaring two-story foyer, hardwood floors, elegant trimwork and light-filled living . Formal living and dining rooms lead to a dramatic two-story great room with fireplace, custom built-ins and walls of windows. The expansive kitchen offers abundant cabinetry, granite countertops, a large center island that seats 6, double ovens, a walk-in pantry, large breakfast area and cozy keeping room with fireplace. The oversized primary suite is a true sanctuary with a sitting area, fireplace, tray ceiling, and large ensuite bath. Spacious secondary bedrooms and an open upper-level loft provide tremendous flexibility for guests, office space, reading area or quiet relaxation. The finished terrace level is an extraordinary extension of the home, offering multiple recreation, media, game, or playroom and gathering areas, a full kitchen, full bathroom and direct access to the pool. It . The beautifully landscaped and fenced backyard feels like a private retreat with a sparkling inground pool, expansive deck, covered terrace-level patio and manicured lawn. A three-car garage, generous storage and pristine condition complete this exceptional residence. Conveniently located near I-85, shopping, dining and entertainment, this home offers an impressive combination of warmth, versatility and gracious living in one of Lawrenceville’s premier gated communities. Stonecreek is an exclusive gated community with convenient access to I-85 and the Gas South District area.

Save
Ask
Tour
Hide
Share
Listing Snapshot
Price 
$1,250,000
Days On Site 
0 Days
Bedrooms 
6
Inside Area (SqFt) 
6,819 sqft
Total Baths 
5
Full Baths 
4
Partial Baths 
1
Lot Size 
0.44 Acres
Year Built 
2004
MLS® Number 
7810679
Status 
Active
Property Tax 
$16,015
HOA/Condo/Coop Fees 
$1,545 Semi-Annually
Sq Ft Source 
Public Records
Friends & Family
Recent Activity
13 hours agoListing first seen on site
13 hours agoListing updated with changes from the MLS®
General Features
Acres 
0.44
Foundation 
None
Garage 
Yes
Garage Spaces 
3
Land Lease 
No
Levels 
Three Or More
Parking 
DrivewayGarageGarage Door Opener
Property Sub Type 
Single Family Residence
Security 
Security GateSmoke Detector(s)
Sewer 
Public Sewer
SqFt Total 
6819
Style 
Traditional
Utilities 
Cable AvailableElectricity AvailablePhone AvailableWater Available
Water Source 
Public
Interior Features
Appliances 
DishwasherElectric CooktopElectric OvenMicrowave
Basement 
DaylightExterior EntryFinishedFullInterior Entry
Cooling 
Ceiling Fan(s)Central Air
Electric 
220 Volts
Fireplace 
Yes
Fireplace Features 
Gas StarterGreat RoomMaster Bedroom
Fireplaces 
3
Flooring 
CarpetHardwoodTile
Heating 
Electric
Interior 
Breakfast BarPantryIn-Law FloorplanKitchen IslandBookcasesCathedral Ceiling(s)Crown MoldingEntrance FoyerWalk-In Closet(s)
Laundry Features 
In HallLaundry RoomSinkUpper Level
Main Level Bedrooms 
1
Loft 
Level - Upper
Save
Ask
Tour
Hide
Share
Exterior Features
Construction Details 
Brick
Exterior 
Other
Fencing 
FencedPrivacy
Lot Features 
Back YardLandscaped
Other Structures 
WorkshopNone
Patio And Porch 
DeckFront PorchPatio
Pool Features 
In Ground
Road Frontage 
None
Roof 
Shingle
Spa Features 
None
View 
Neighborhood
Waterfront Features 
None
Waterview 
Neighborhood
Community Features
Association Dues 
1545
Community Features 
Gated
HOA Fee Frequency 
Semi-Annually
Horse Property 
None
Roads 
AsphaltPaved
Schools
School District
Unknown
Elementary School
Jackson - Gwinnett
Middle School
Northbrook
High School
Peachtree Ridge
Listing Courtesy Of: Kimberly Steward of The House Company, LLC Broker: 770-545-7594 Prefer Ph#:[email protected]

Listings identified with the FMLS IDX logo come from FMLS and are held by brokerage firms other than the owner of this website and the listing brokerage is identified in any listing details. Information is deemed reliable but is not guaranteed. If you believe any FMLS listing contains material that infringes your copyrighted work, please click here to review our DMCA policy and learn how to submit a takedown request.



© 2017-2026 First Multiple Listing Service, Inc.

Neighborhood & Commute
Source: Walkscore
Disclosure: Community information and market data powered by Constellation Data Labs. Information is deemed reliable but not guaranteed.
Save
Ask
Tour
Hide
Share