

8925 Pinehurst CoveDuluth, GA 30097
Due to the health concerns created by Coronavirus we are offering personal 1-1 online video walkthough tours where possible.
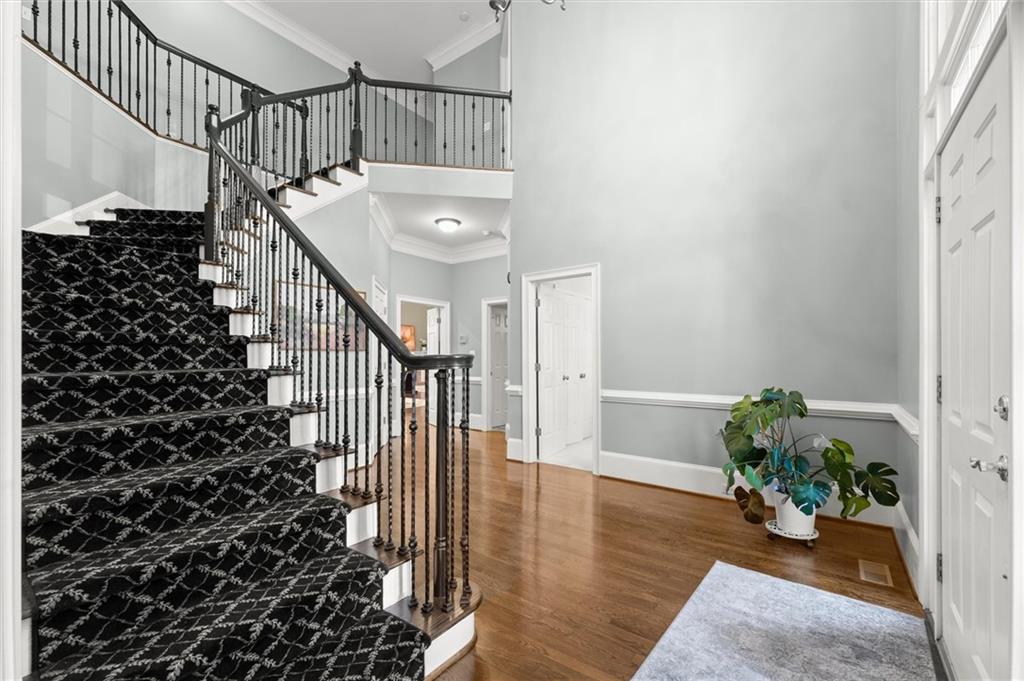
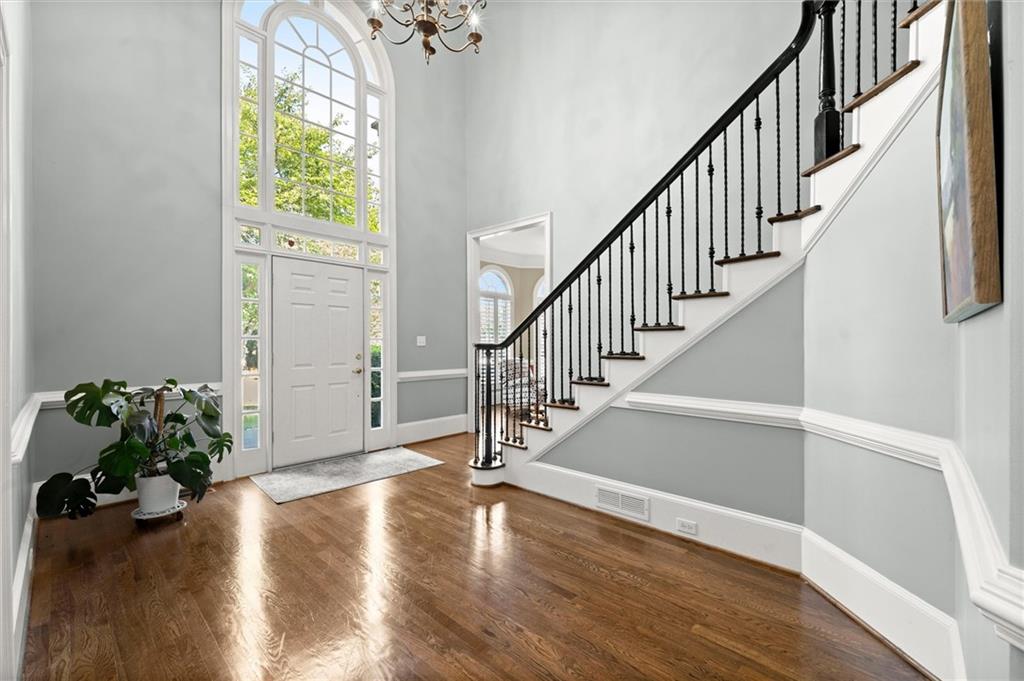
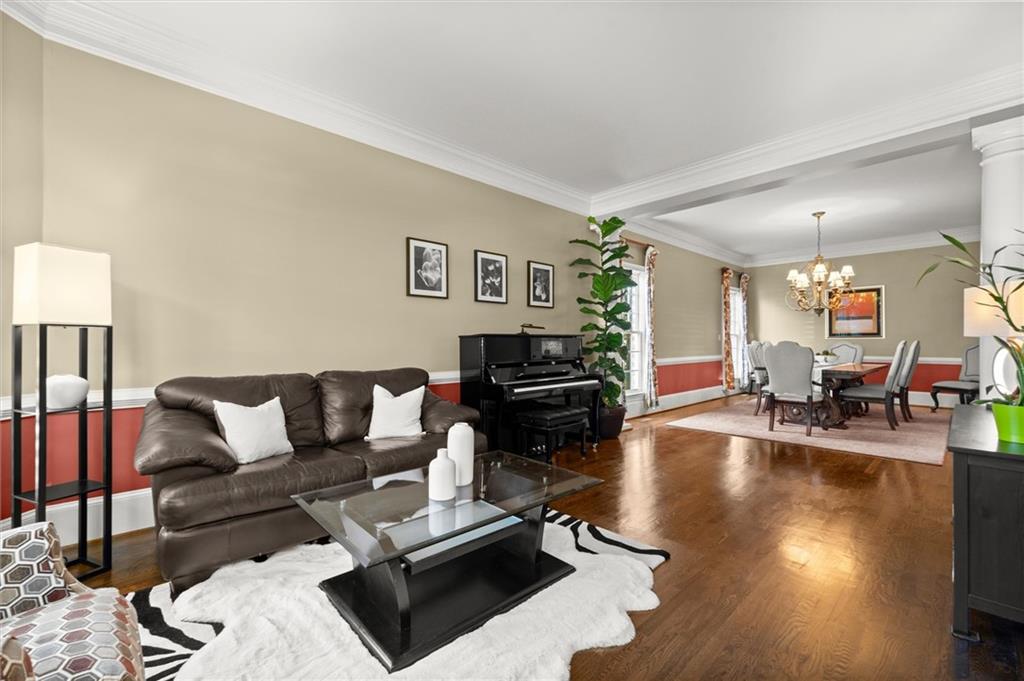
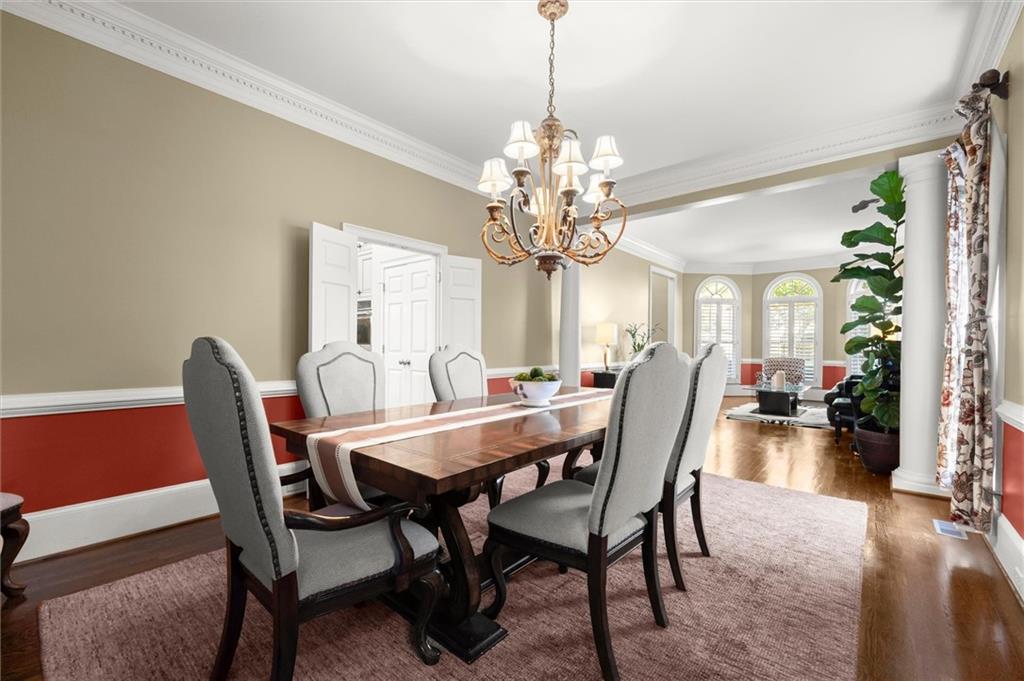
Situated on a quiet cul-de-sac in the highly coveted, 24-hour guard-gated St. Marlo Country Club, this stately four-sided brick home offers space, privacy and a wonderful neighborhood lifestyle. Built in 2003, the home features a later-generation floor plan within the community, with a dramatic two-story foyer, 10-foot-plus ceilings on the main level, beautiful hardwood floors and generous natural light throughout. The heart of the home is a spacious chef-inspired kitchen centered around a massive granite island, ideal for entertaining, casual meals or hosting holiday gatherings. The kitchen opens to the vaulted keeping room and breakfast area, with access to the expansive deck overlooking the private, fenced backyard. The thoughtful floor plan includes five spacious bedrooms and five full bathrooms, including a guest suite on the main level. Upstairs, the oversized primary suite features a sitting area, tray ceiling and a renovated bath with dual vanities, a freestanding soaking tub, oversized tiled shower and separate closets. Each secondary bathroom has also been updated with its own distinctive tile, cabinetry and fixtures. The partially finished daylight terrace level offers excellent flexibility, with recreation space, room for a home gym and substantial unfinished square footage ready for a media room, office, game room or future expansion. Beyond the home itself, St. Marlo offers the peace of mind of a premier 24-hour guard-gated golf course community along with an active, connected neighborhood lifestyle. Residents enjoy tennis and pickleball courts, swimming, playgrounds and a variety of community activities. From Fourth of July fireworks and festive Halloween celebrations to summer days at the pool, neighborhood swim team events and time spent on the courts, this is a community where traditions are celebrated and memories are made. Conveniently located near Johns Creek, Suwanee and Alpharetta, with easy access to shopping, dining, recreation, Johns Creek Emory Hospital and the coming Medley Johns Creek development. Zoned for sought-after schools and offering the perfect blend of private luxury and community connection, this home is a rare opportunity in 30097.
| yesterday | Listing first seen on site | |
| yesterday | Listing updated with changes from the MLS® |
Listings identified with the FMLS IDX logo come from FMLS and are held by brokerage firms other than the owner of this website and the listing brokerage is identified in any listing details. Information is deemed reliable but is not guaranteed. If you believe any FMLS listing contains material that infringes your copyrighted work, please click here to review our DMCA policy and learn how to submit a takedown request.

© 2017-2026 First Multiple Listing Service, Inc.
Did you know? You can invite friends and family to your search. They can join your search, rate and discuss listings with you.