

1575 Oak Mountain RoadShiloh, GA 31826
Due to the health concerns created by Coronavirus we are offering personal 1-1 online video walkthough tours where possible.
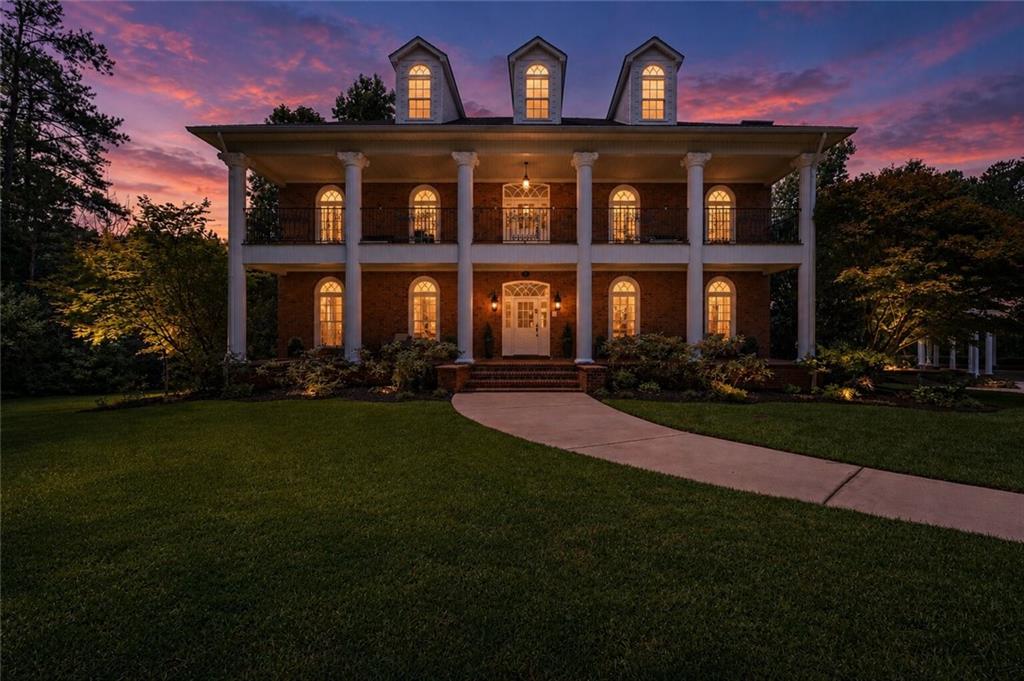
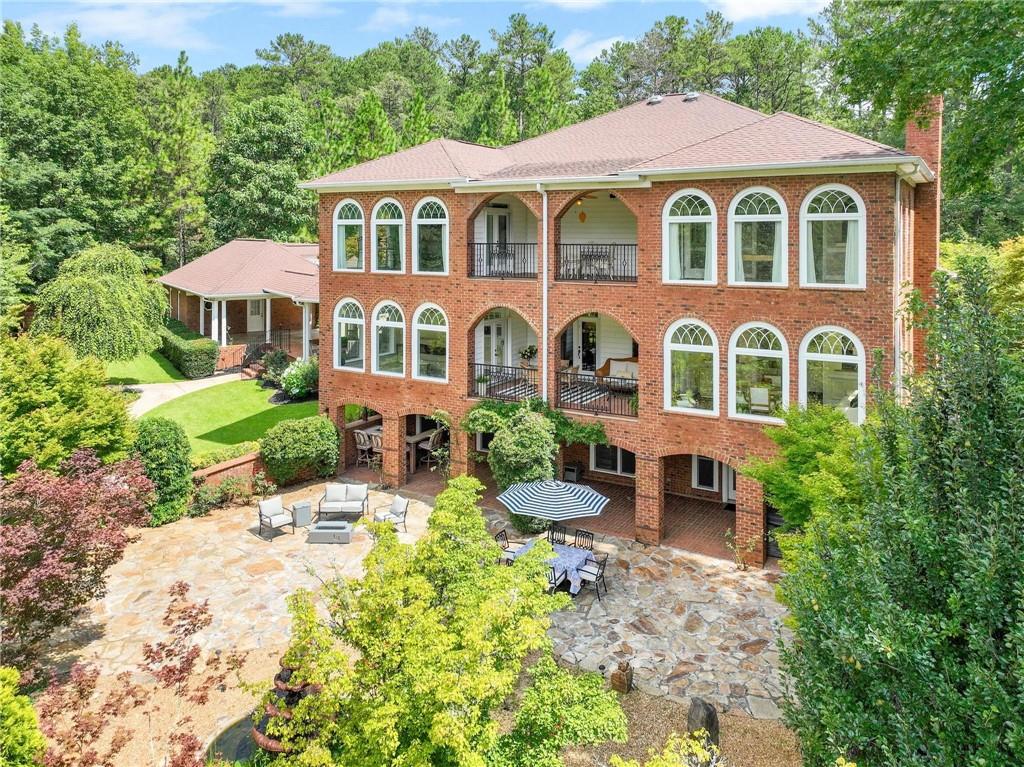
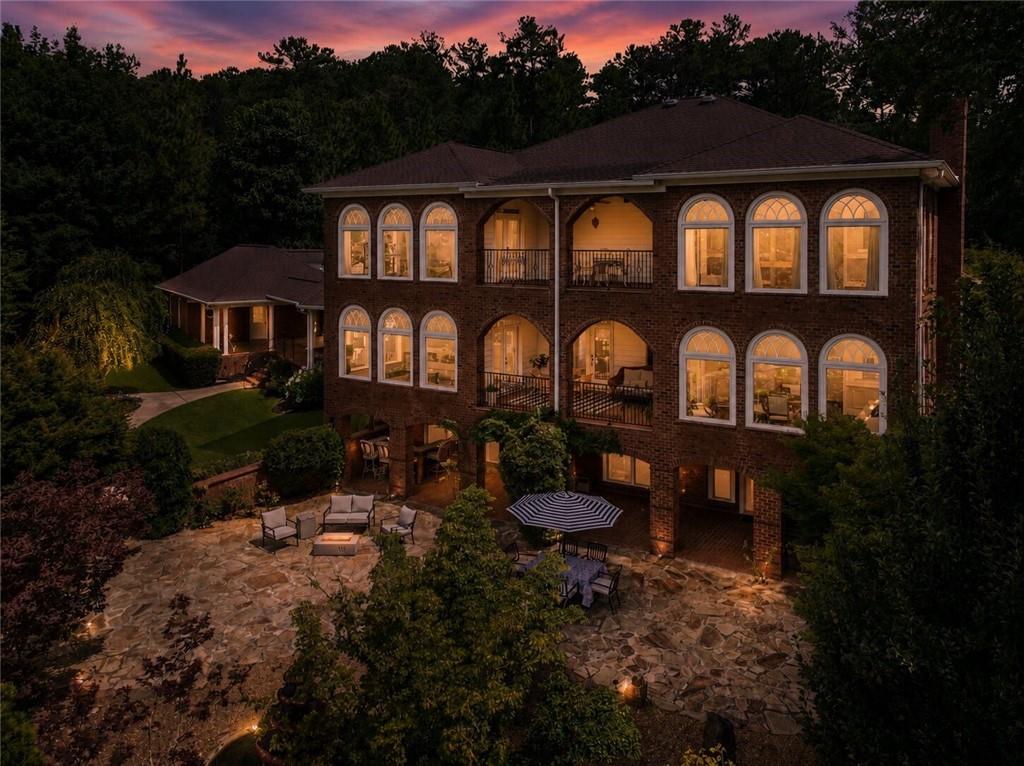
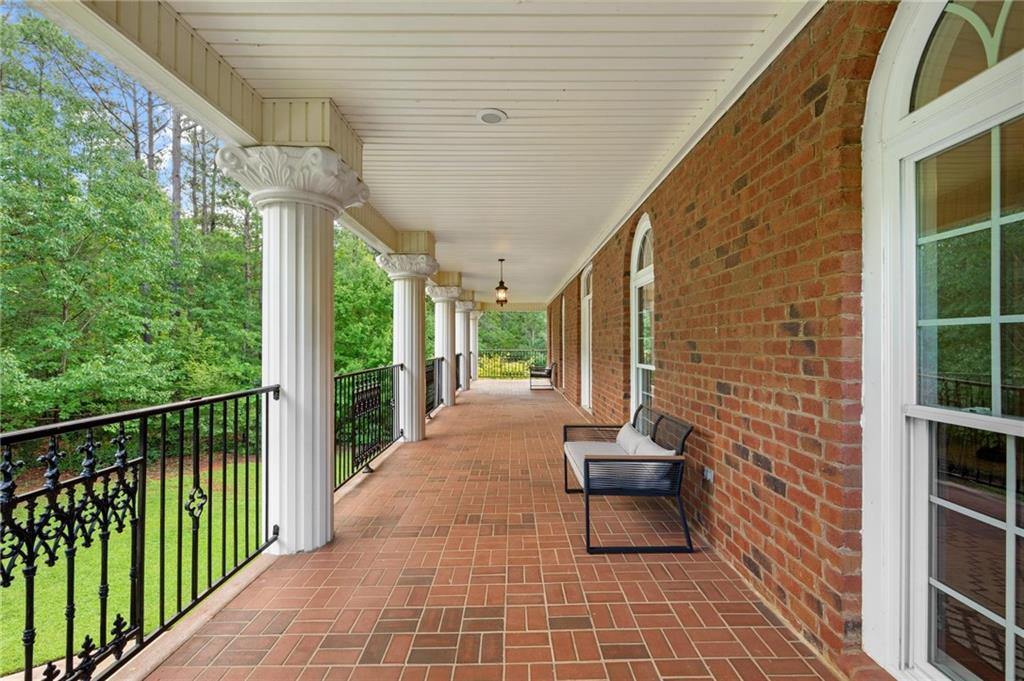
Welcome to 1575 Oak Mountain Road, Shiloh, also known as Tranquilla Place. One of Harris Counties most beautiful yet hidden gem. Discover a one-of-a-kind Southern estate where refined luxury meets peaceful country living. Set on 21 lightly wooded acres with a serene 1.7-acre stocked pond, this custom-built 9,153-square-foot home features five bedrooms and four and a half baths, thoughtfully designed to blend elegance with everyday comfort. Bordered by generous neighboring tracts, the property offers exceptional privacy, rich wildlife, and endless possibilities - whether you're dreaming of a garden retreat, hobby farm, or exploring sustainable living with access to public water, a private well, and strong solar and hydroelectric potential. Step inside to find exquisite craftsmanship at every turn: detailed trim work, stained glass accents, imported chandeliers, and light-filled rooms showcasing beautiful views throughout. A marble-floored foyer opens into a chef's dream kitchen with a spacious island, brand-new appliances, butler's pantry, and cozy breakfast nook. Host memorable gatherings in the formal dining room warmed by a gas fireplace, relax in the expansive living room by the wood-burning fireplace, or retreat to the study and any of the three sunrooms - two enclosed and one open screened porch. Upstairs, the primary suite is a private sanctuary featuring its own enclosed sunroom, gas fireplace, dual closets, a soaking tub, and separate shower. Additional guest suites offer private baths, picturesque views, and access to a veranda that spans the entire length of the home. The third level provides flexible bonus space, perfect as a media room, game room, or playroom. Downstairs, the terrace level is ideal for multigenerational living, complete with a full in-law suite featuring a private entrance, full kitchen, oversized bedroom, full bath, and gas fireplace. Outdoor living shines just as bright, with a spacious entertaining patio, charming gazebo, deck overlooking the pond, and a large barn/workshop equipped with a half bath and RV parking. High-speed fiber internet keeps you connected without sacrificing your rural escape. Ideally located just 35 minutes from Columbus, 20 minutes to Callaway Gardens and F.D. Roosevelt State Park, just over an hour from Auburn University, and under 90 minutes from Hartsfield-Jackson Atlanta International Airport - Tranquilla Place delivers the perfect balance of luxury, leisure, and convenience. Come experience Tranquilla Place - a rare rexperience you won't soon forget.
| a week ago | Status changed to Active | |
| a week ago | Listing updated with changes from the MLS® | |
| 2 weeks ago | Listing first seen on site |
Listings identified with the FMLS IDX logo come from FMLS and are held by brokerage firms other than the owner of this website and the listing brokerage is identified in any listing details. Information is deemed reliable but is not guaranteed. If you believe any FMLS listing contains material that infringes your copyrighted work, please click here to review our DMCA policy and learn how to submit a takedown request.

© 2017-2026 First Multiple Listing Service, Inc.