Save
Ask
Tour
Hide
Share
$1,050,000
1 Day On Site

851 Skyline Drive
Jasper, GA 30143

For Sale|Single Family Residence|Active
3
Beds
4
Total Baths
3
Full Baths
1
Partial Bath
3,436
SqFt
$306
/SqFt
2014
Built
Subdivision:
Big Canoe
County:
Pickens
Listing Courtesy Of: Sydni Dover of Braxton James Realty, LLC Broker: 678-602-9181 Prefer Ph#:[email protected]

Due to the health concerns created by Coronavirus we are offering personal 1-1 online video walkthough tours where possible.
Call Now: 706-502-2293
Is this the listing for you? We can help make it yours.
706-502-2293
851 Skyline Drive851 Skyline Drive851 Skyline Drive851 Skyline Drive
Save
Ask
Tour
Hide
Share

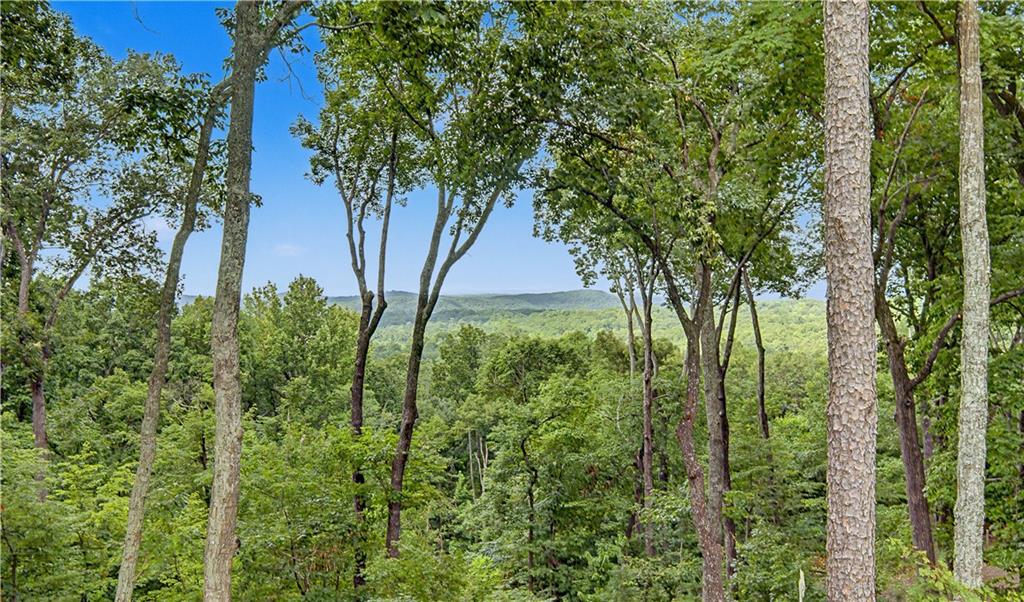
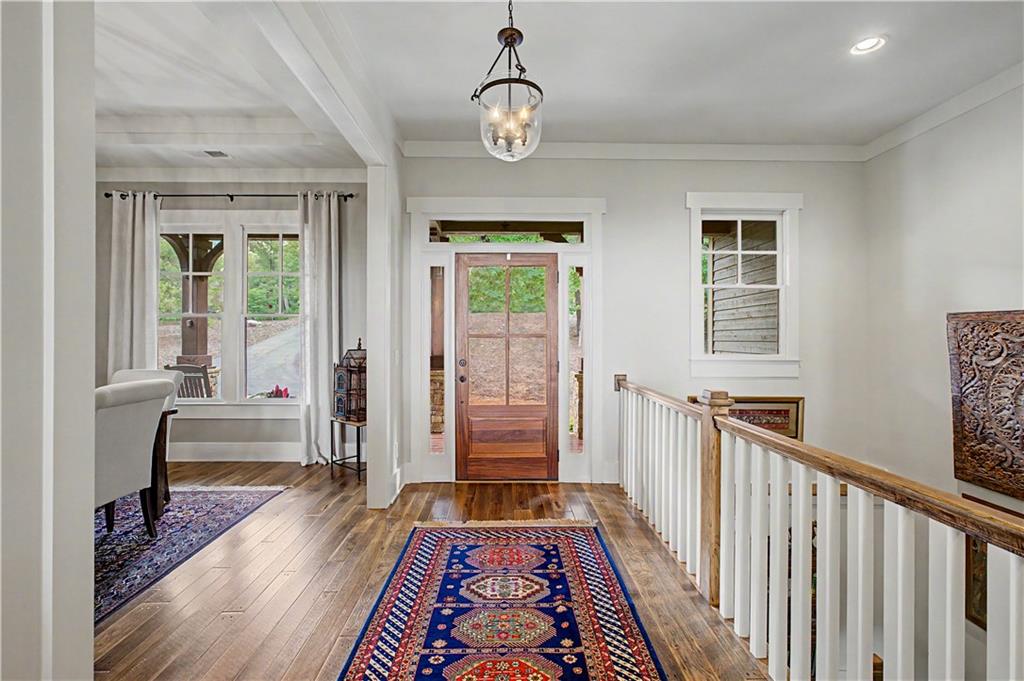
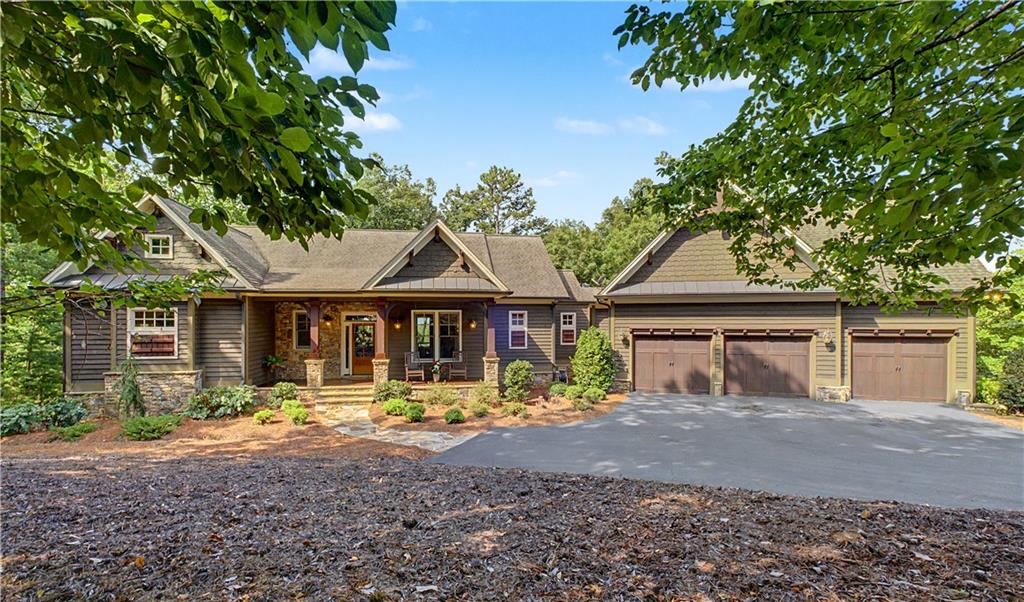
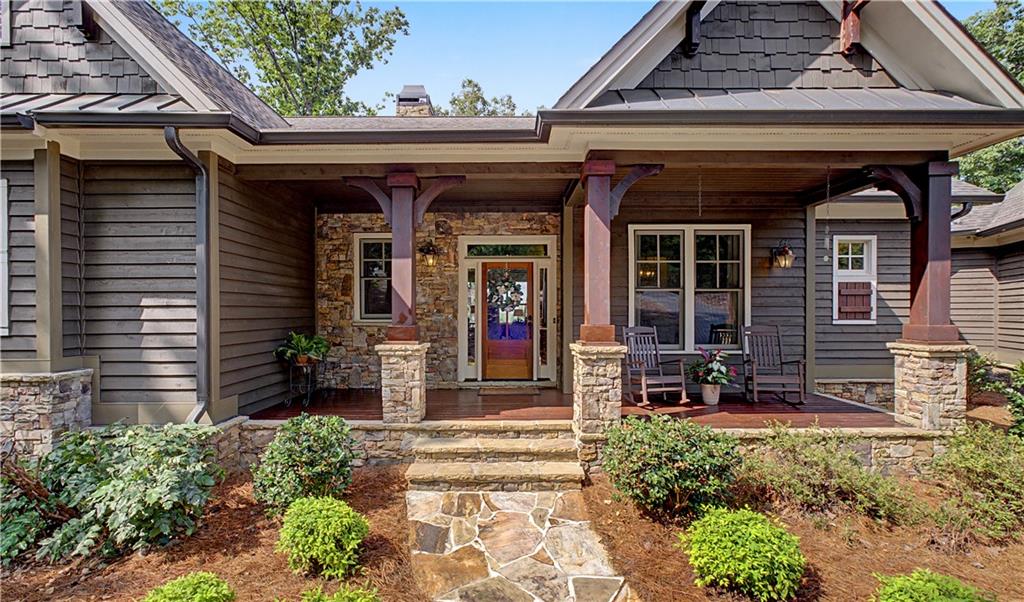
Welcome to mountain living at its finest in The Bluffs at Big Canoe, one of the community's most sought-after neighborhoods. Offering the rare convenience of a private gated entrance exclusively for Bluff homeowners, this exceptional residence combines breathtaking long-range views with thoughtful design, modern efficiency, and outstanding outdoor living. This beautifully maintained home features 3 bedrooms, 3.5 bathrooms, a versatile flex room perfect for a home office, gym, or guest space, and additional unfinished space ready for storage or future expansion. The open-concept floor plan is filled with natural light and showcases the stunning mountain views from the main living areas. The well-appointed kitchen flows seamlessly into the breakfast room, where a large sliding glass door opens to the outdoor living spaces, creating an effortless indoor-outdoor connection. Just off the kitchen, a walk-in pantry with a built-in wine cooler provides exceptional storage and a perfect space for entertaining. Step outside to enjoy both a screened porch and an open-air deck, ideal for morning coffee, evening sunsets, or gathering with family and friends while taking in the peaceful mountain scenery. A fenced dog yard offers a secure place for pets to play, while the three-car garage provides ample space for vehicles, outdoor gear, and workshop needs. Designed with efficiency in mind, the home is equipped with solar panels, helping reduce energy costs while supporting a more sustainable lifestyle. Whether you're searching for a full-time residence or a mountain retreat, this home offers the ideal combination of privacy, spectacular views, flexible living space, and access to the unparalleled amenities of Big Canoe—all within the exclusive setting of The Bluffs.

Save
Ask
Tour
Hide
Share
Listing Snapshot
Price 
$1,050,000
Days On Site 
1 Day
Bedrooms 
3
Inside Area (SqFt) 
3,436 sqft
Total Baths 
4
Full Baths 
3
Partial Baths 
1
Lot Size 
1.35 Acres
Year Built 
2014
MLS® Number 
7804726
Status 
Active
Property Tax 
$4,695
HOA/Condo/Coop Fees 
N/A
Sq Ft Source 
N/A
Friends & Family
Recent Activity
yesterdayListing first seen on site
yesterdayListing updated with changes from the MLS®
General Features
Acres 
1.35
Energy Features 
Solar
Foundation 
Concrete Perimeter
Garage 
Yes
Garage Spaces 
3
Land Lease 
No
Levels 
Two
Parking 
DrivewayGarageGarage Door OpenerGarage Faces Front
Property Sub Type 
Single Family Residence
Security 
Smoke Detector(s)
Sewer 
Septic Tank
SqFt Total 
3436
Style 
CraftsmanRustic
Utilities 
Cable AvailableElectricity AvailablePhone AvailableUnderground UtilitiesWater Available
Water Source 
Public
Interior Features
Appliances 
DishwasherDisposalGas CooktopMicrowaveRange HoodRefrigerator
Basement 
DaylightFinishedFullInterior EntryUnfinished
Cooling 
Ceiling Fan(s)
Electric 
220 Volts in Laundry
Fireplace 
Yes
Fireplace Features 
BasementFamily RoomGas LogLiving RoomOutside
Fireplaces 
3
Flooring 
CarpetHardwoodTile
Heating 
ElectricHeat Pump
Interior 
PantryKitchen IslandCathedral Ceiling(s)Master Downstairs
Laundry Features 
In HallLaundry RoomMain Level
Main Level Bedrooms 
1
Window Features 
Double Pane WindowsWindow Treatments
Save
Ask
Tour
Hide
Share
Exterior Features
Construction Details 
Lap SidingStoneWood Siding
Exterior 
Rain Gutters
Fencing 
None
Lot Features 
Back YardFront YardLandscapedPrivateWooded
Other Structures 
None
Patio And Porch 
CoveredDeckFront PorchRear PorchScreened
Pool Features 
None
Road Frontage 
Private Road
Roof 
CompositionShingle
Spa Features 
None
View 
Mountain(s)Trees/Woods
Waterfront Features 
None
Waterview 
Mountain(s)Trees/Woods
Windows/Doors 
Double Pane WindowsWindow Treatments
Community Features
Accessibility Features 
Therapeutic Whirlpool
Association Dues 
415
Community Features 
ClubhouseFishingFitness CenterGatedGolfLakePoolTennis Court(s)
HOA Fee Frequency 
Monthly
Horse Property 
None
Roads 
AsphaltPaved
Schools
School District
Unknown
Elementary School
Tate
Middle School
Jasper
High School
Pickens
Listing Courtesy Of: Sydni Dover of Braxton James Realty, LLC Broker: 678-602-9181 Prefer Ph#:[email protected]

Listings identified with the FMLS IDX logo come from FMLS and are held by brokerage firms other than the owner of this website and the listing brokerage is identified in any listing details. Information is deemed reliable but is not guaranteed. If you believe any FMLS listing contains material that infringes your copyrighted work, please click here to review our DMCA policy and learn how to submit a takedown request.



© 2017-2026 First Multiple Listing Service, Inc.

Neighborhood & Commute
Source: Walkscore
Disclosure: Community information and market data powered by Constellation Data Labs. Information is deemed reliable but not guaranteed.
Save
Ask
Tour
Hide
Share