
2086 Burnt Mountain RoadEllijay, GA 30536
Due to the health concerns created by Coronavirus we are offering personal 1-1 online video walkthough tours where possible.
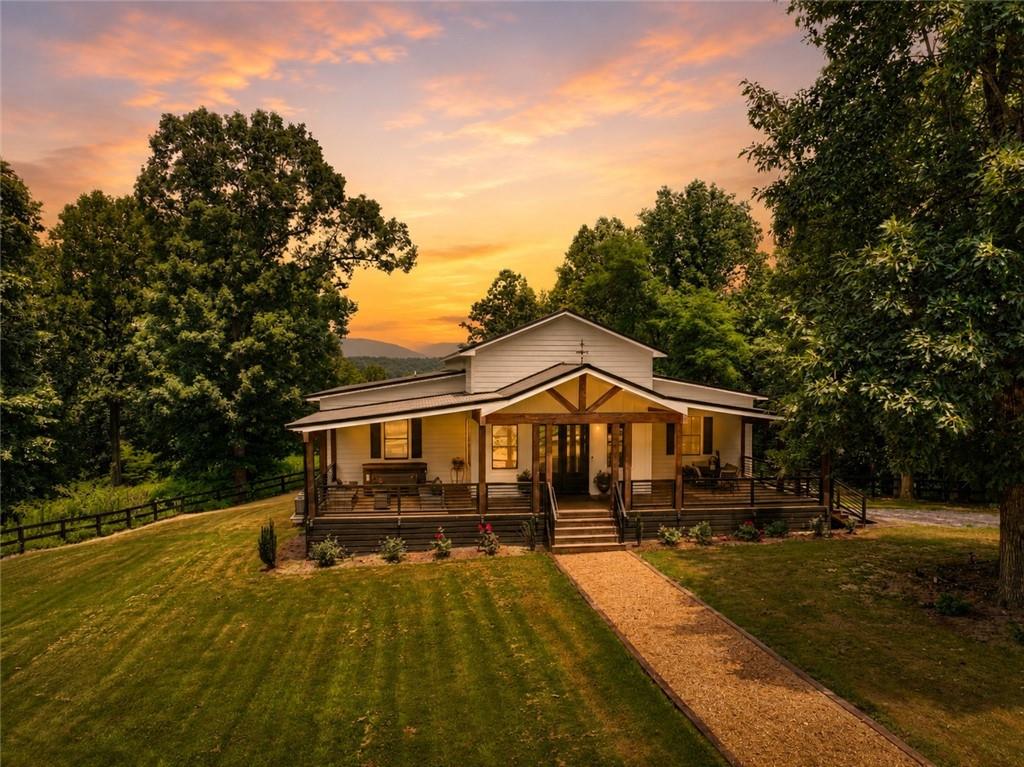
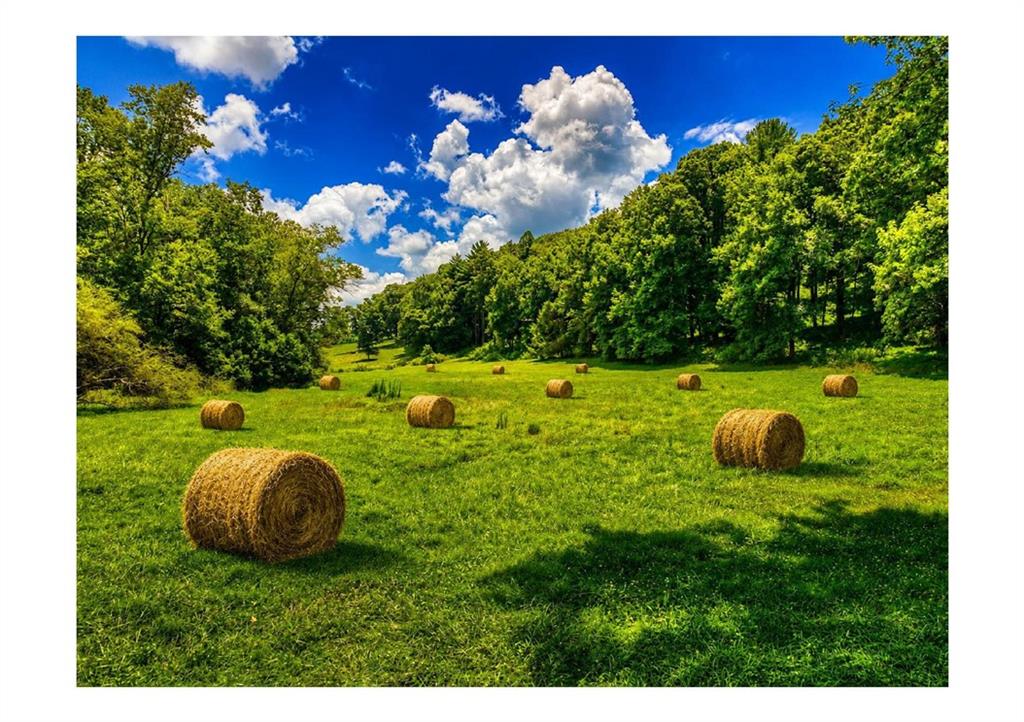
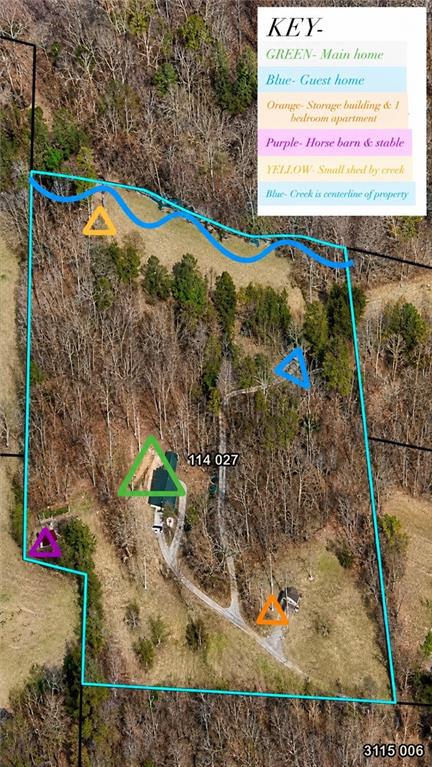
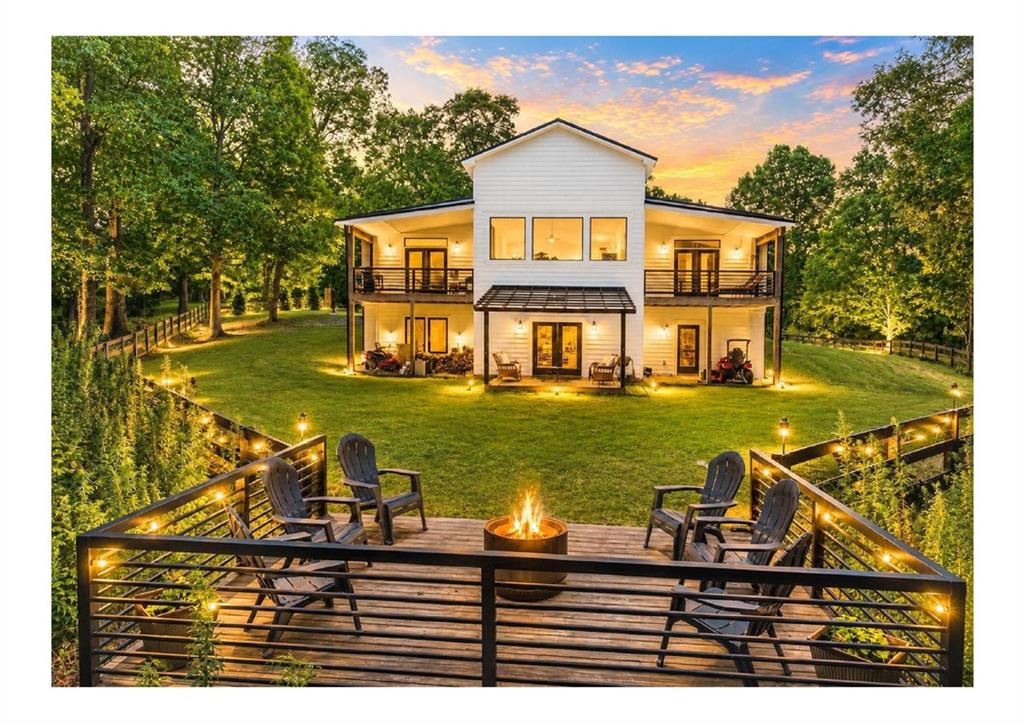
**MOUNTAIN COMPOUND | 24.17 ACRES | 3 HOMES | BUILT IN 2025 | YEAR-ROUND MOUNTAIN VIEWS | 814 FEET OF CREEK FRONTAGE | PASTURE | HORSE PROPERTY | INCOME-PRODUCING OPPORTUNITY** - Rare opportunity to own one of North Georgia's most unique mountain estates! Nestled on **24.17 private acres with approximately 814 feet of year-round creek frontage**, this exceptional property features three separate residences with a combined 5 bedrooms, 2 bonus rooms, and 5.5 bathrooms, making it ideal for multi-generational living, a family compound, equestrian estate, corporate retreat, vacation rentals, or an income-producing investment. **Live comfortably in the stunning main residence, host family or guests in the second home, and generate additional income from the private apartment**, creating the perfect blend of luxury, flexibility, and investment potential. Enjoy breathtaking year-round mountain views, a peaceful creek, beautiful pasture land, and exceptional privacy, all while being just minutes from Ellijay's most popular wineries, orchards, and outdoor attractions. The stunning main residence, built in 2025, offers 5,600 total sq. ft. with 2,800 finished sq. ft. on the main level, 1,200 finished sq. ft. on the terrace level, and 1,600 unfinished sq. ft. ready to customize. Inside you'll find soaring 16-foot ceilings, luxury vinyl flooring, abundant natural light, an open-concept design, electric fireplace, oversized island, double wall ovens, stainless steel refrigerator, and expansive covered porches perfectly positioned to capture the incredible mountain scenery. The main home features a **main-level primary suite**, walk-in closets, 2 bedrooms, a bonus room, and 2.5 baths, including a wheelchair-accessible primary suite, plus a finished terrace level with a spacious family room, wet bar, bonus room, and access to a fenced backyard complete with a hot tub. The second home offers approximately 1,800 sq. ft. with 2 bedrooms, a bonus room, 2 full baths, **walk-in closets**, a full kitchen, basement, laundry room, and covered porch overlooking the pasture and creek. The third residence is an 800 sq. ft. apartment inside a 30x50 (1,500 sq. ft.) building, complete with a full kitchen, living room, full bath, private fenced yard, and storage. Additional improvements include a 2-stall horse barn, 10x20 creekside shed, 10x10 storage building, multiple covered outdoor entertaining areas, beautiful usable pasture, and endless room to expand. Conveniently located near BJ Reece Orchards, Chateau Meichtry Winery, Buckley Vineyards, Ott Vineyards, and the Cartecay River, you'll enjoy the very best of North Georgia living. Qualified homeowners age 65 or older who make this their primary residence may be exempt from Gilmer County school taxes. Opportunities to own **24.17 acres with approximately 814 feet of creek frontage, three homes, year-round mountain views, horse facilities, and exceptional income potential** are incredibly rare.
| 2 weeks ago | Price changed to $1,479,000 | |
| 2 weeks ago | Listing updated with changes from the MLS® | |
| 2 months ago | Status changed to Active | |
| 2 months ago | Listing first seen on site |
Listings identified with the FMLS IDX logo come from FMLS and are held by brokerage firms other than the owner of this website and the listing brokerage is identified in any listing details. Information is deemed reliable but is not guaranteed. If you believe any FMLS listing contains material that infringes your copyrighted work, please click here to review our DMCA policy and learn how to submit a takedown request.

© 2017-2026 First Multiple Listing Service, Inc.
Did you know? You can invite friends and family to your search. They can join your search, rate and discuss listings with you.