Save
Ask
Tour
Hide
Share
$900,000
8 Days On Site

44 Sassafras Ridge
Jasper, GA 30143

For Sale|Single Family Residence|Active
4
Beds
6
Total Baths
4
Full Baths
2
Partial Baths
5,262
SqFt
$171
/SqFt
2003
Built
Subdivision:
Big Canoe
County:
Dawson
Listing Courtesy Of: April Barbieri of Realty of America, LLC Broker: 404-383-2259 Prefer Ph#:[email protected]

Due to the health concerns created by Coronavirus we are offering personal 1-1 online video walkthough tours where possible.
Call Now: 706-502-2293
Is this the listing for you? We can help make it yours.
706-502-2293
44 Sassafras Ridge44 Sassafras Ridge44 Sassafras Ridge44 Sassafras Ridge
Save
Ask
Tour
Hide
Share

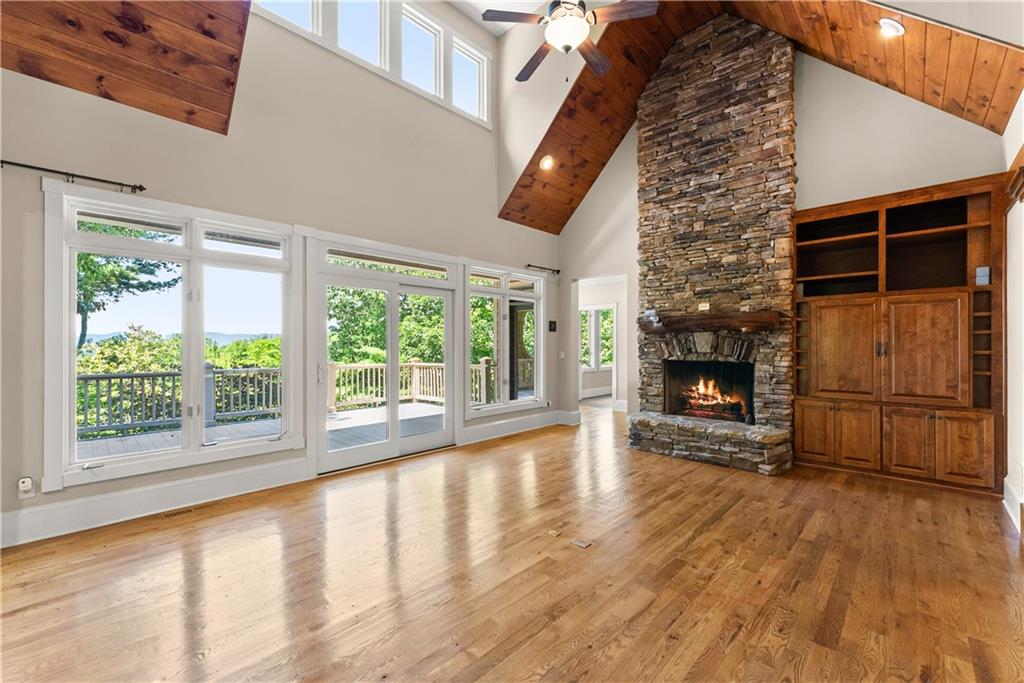
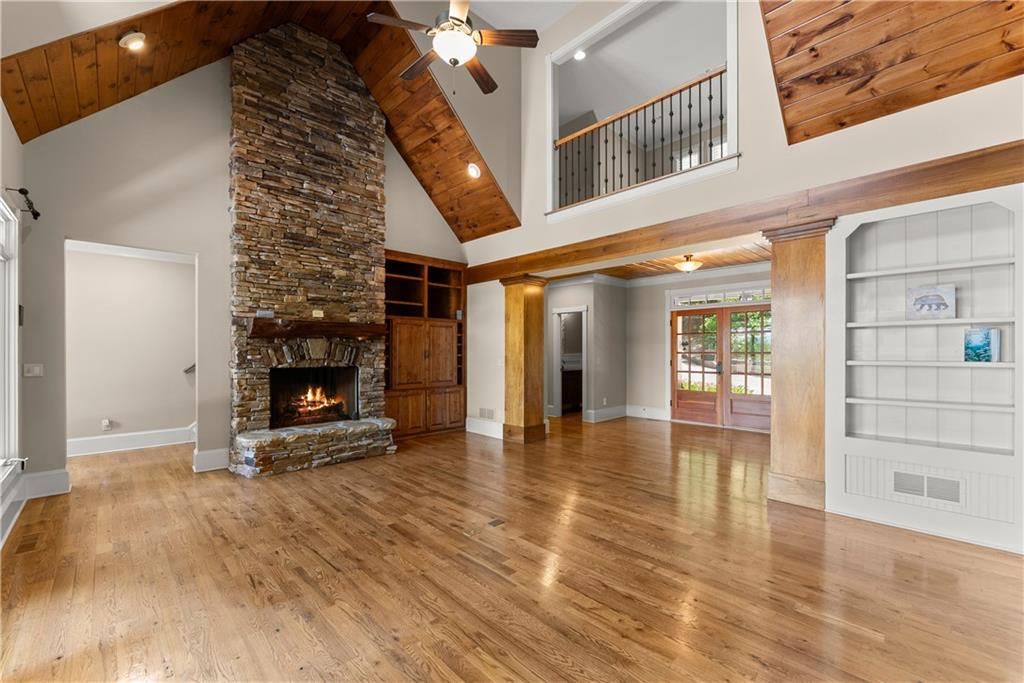
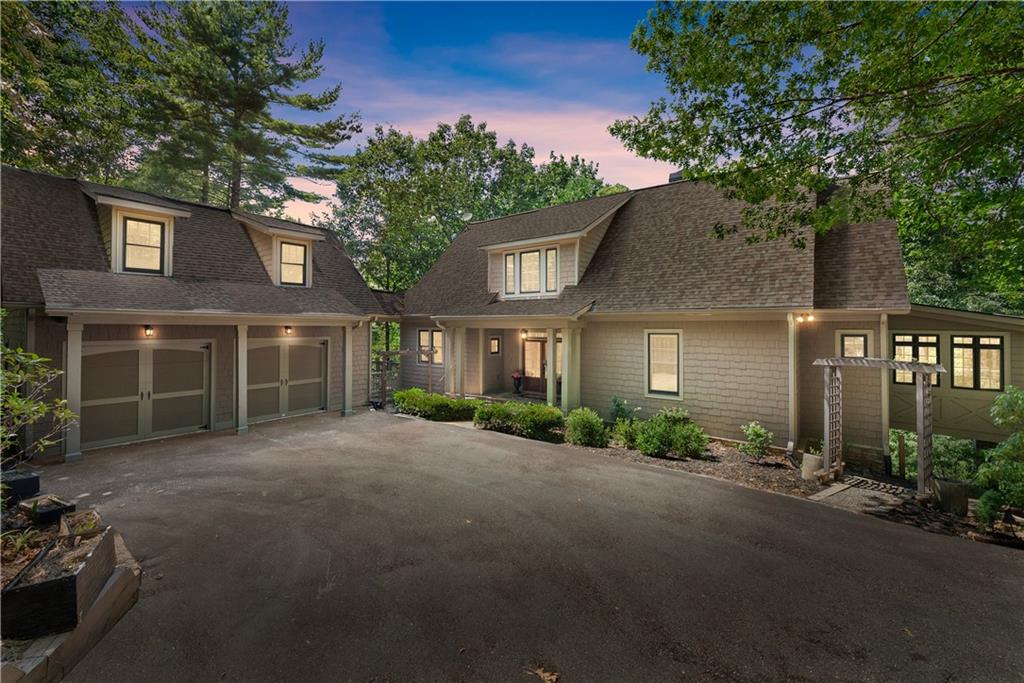
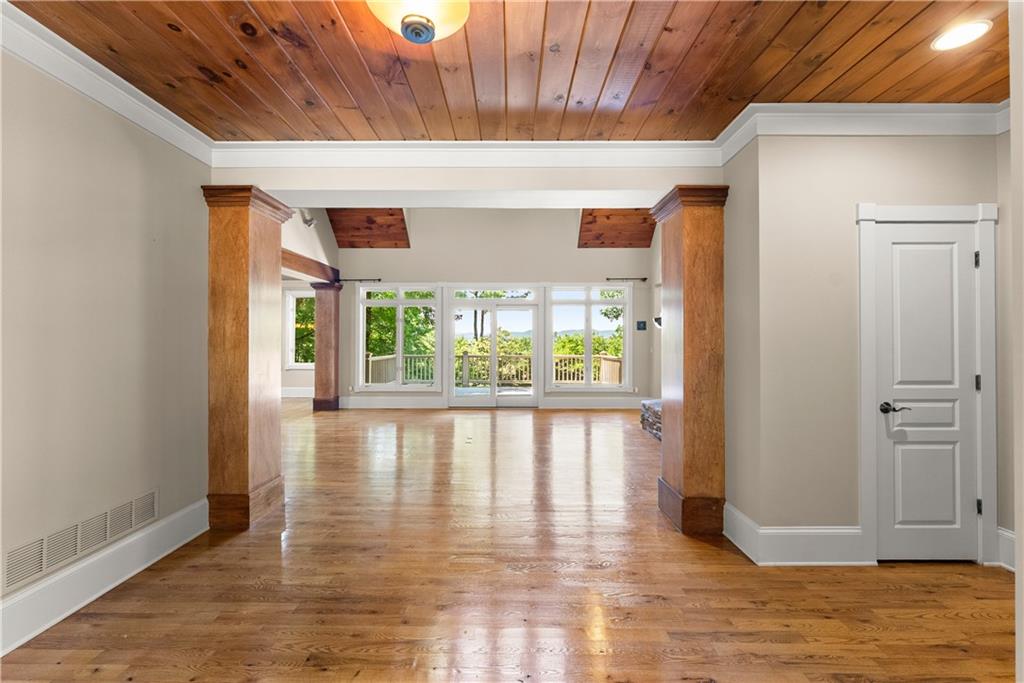
Experience the best of the Big Canoe lifestyle from this exceptional Chestnut Hill home, perfectly positioned to capture breathtaking panoramic mountain views. Walls of windows fill the home with natural light, while the soaring great room with a stacked stone fireplace flows seamlessly into the gourmet kitchen, dining area, and Eze Breeze screened porch with Trex decking, creating the perfect space for entertaining or simply enjoying the scenery. The spacious primary suite is conveniently located on the main level and features a sitting area /sunroom and spa inspired bath. Upstairs offers two private guest suites and a loft, while the finished bonus room above the detached garage is ideal for a home office, studio, gym, or media room. The terrace level includes a second fireside family room, guest ensuite, and an incredible fully equipped workshop with a half bath, a rare feature for hobbyists or craftsmen. Additional highlights include a newer roof, whole house generator, central vacuum, lightning protection. Enjoy all that Big Canoe has to offer, including championship golf, boating, hiking, tennis, pickleball, fitness center, recently renovated club house; an unmatched mountain lifestyle in one of North Georgia’s premier gated communities

Save
Ask
Tour
Hide
Share
Listing Snapshot
Price 
$900,000
Days On Site 
8 Days
Bedrooms 
4
Inside Area (SqFt) 
5,262 sqft
Total Baths 
6
Full Baths 
4
Partial Baths 
2
Lot Size 
1.6 Acres
Year Built 
2003
MLS® Number 
7802217
Status 
Active
Property Tax 
$5,991
HOA/Condo/Coop Fees 
$400 monthly
Sq Ft Source 
Owner
Friends & Family
Recent Activity
a week agoListing first seen on site
a week agoListing updated with changes from the MLS®
General Features
Acres 
1.6
Foundation 
Concrete Perimeter
Garage 
Yes
Land Lease 
No
Levels 
Two
Parking 
CoveredDrivewayGarage Door OpenerGarage Faces SideKitchen LevelStorage
Property Sub Type 
Single Family Residence
Security 
Smoke Detector(s)Carbon Monoxide Detector(s)Fire AlarmSecurity GateSecurity Guard
Sewer 
Septic Tank
SqFt Above 
3499
SqFt Below 
1763
SqFt Total 
5584
Style 
Craftsman
Utilities 
Cable AvailableElectricity AvailableUnderground UtilitiesWater Available
Water Source 
Public
Interior Features
Appliances 
DishwasherDouble OvenDryerElectric CooktopElectric OvenRange HoodRefrigerator
Basement 
DaylightExterior EntryFinishedFullOther
Cooling 
Attic FanCeiling Fan(s)Central AirMulti UnitsZoned
Electric 
220 Volts in Laundry220 Volts in Workshop
Fireplace 
Yes
Fireplace Features 
BasementFamily Room
Fireplaces 
2
Flooring 
CarpetCeramic TileHardwood
Heating 
CentralElectricZoned
Interior 
Breakfast BarPantryKitchen IslandBeamed CeilingsBookcasesCathedral Ceiling(s)Crown MoldingDouble VanityRecessed LightingTray Ceiling(s)Vaulted Ceiling(s)Walk-In Closet(s)OtherMaster Downstairs
Laundry Features 
Laundry RoomMain LevelSink
Main Level Bedrooms 
1
Window Features 
Double Pane WindowsInsulated Windows
Save
Ask
Tour
Hide
Share
Exterior Features
Construction Details 
ConcreteFrameHardiPlank Type
Exterior 
BalconyGardenPrivate EntrancePrivate YardStorage
Fencing 
None
Lot Features 
Back YardLandscapedPrivateWooded
Other Structures 
WorkshopGarage(s)Storage
Patio And Porch 
CoveredDeckEnclosedFront PorchRear PorchScreenedSide Porch
Pool Features 
None
Road Frontage 
Private Road
Roof 
Shingle
Spa Features 
Community
View 
Mountain(s)Trees/Woods
Waterfront Features 
None
Waterview 
Mountain(s)Trees/Woods
Windows/Doors 
Double Pane WindowsInsulated Windows
Community Features
Association Dues 
400
Community Features 
None
HOA Fee Frequency 
Monthly
Horse Property 
None
Roads 
Paved
Schools
School District
Unknown
Elementary School
Robinson
Middle School
Dawson County
High School
Dawson County
Listing Courtesy Of: April Barbieri of Realty of America, LLC Broker: 404-383-2259 Prefer Ph#:[email protected]

Listings identified with the FMLS IDX logo come from FMLS and are held by brokerage firms other than the owner of this website and the listing brokerage is identified in any listing details. Information is deemed reliable but is not guaranteed. If you believe any FMLS listing contains material that infringes your copyrighted work, please click here to review our DMCA policy and learn how to submit a takedown request.



© 2017-2026 First Multiple Listing Service, Inc.

Neighborhood & Commute
Source: Walkscore
Disclosure: Community information and market data powered by Constellation Data Labs. Information is deemed reliable but not guaranteed.
Save
Ask
Tour
Hide
Share