Save
Ask
Tour
Hide
Share
$674,650
1 Day On Site

41 Connell Street
Jasper, GA 30143

For Sale|Single Family Residence|Active
4
Beds
4
Total Baths
3
Full Baths
1
Partial Bath
3,597
SqFt
$188
/SqFt
2000
Built
Subdivision:
no HOA / bordered by Wally Stover
County:
Pickens
Listing Courtesy Of: Kristin Sheehan of Ansley Real Estate Broker: 404-247-0232 Prefer Ph#:[email protected]

Due to the health concerns created by Coronavirus we are offering personal 1-1 online video walkthough tours where possible.
Call Now: 706-502-2293
Is this the listing for you? We can help make it yours.
706-502-2293
41 Connell Street41 Connell Street41 Connell Street41 Connell Street
Save
Ask
Tour
Hide
Share

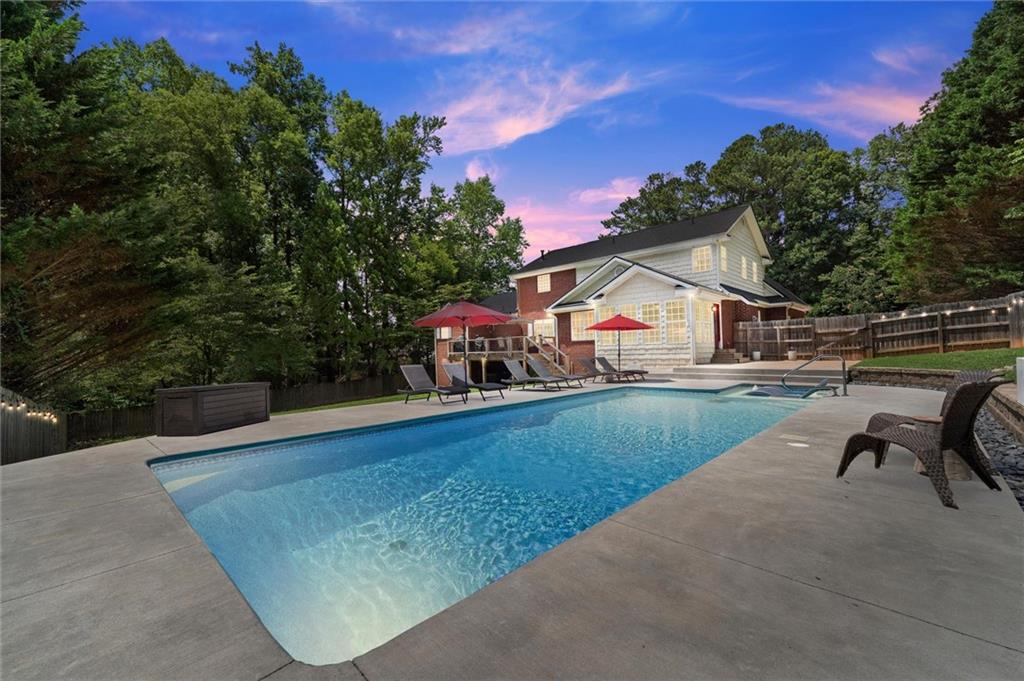
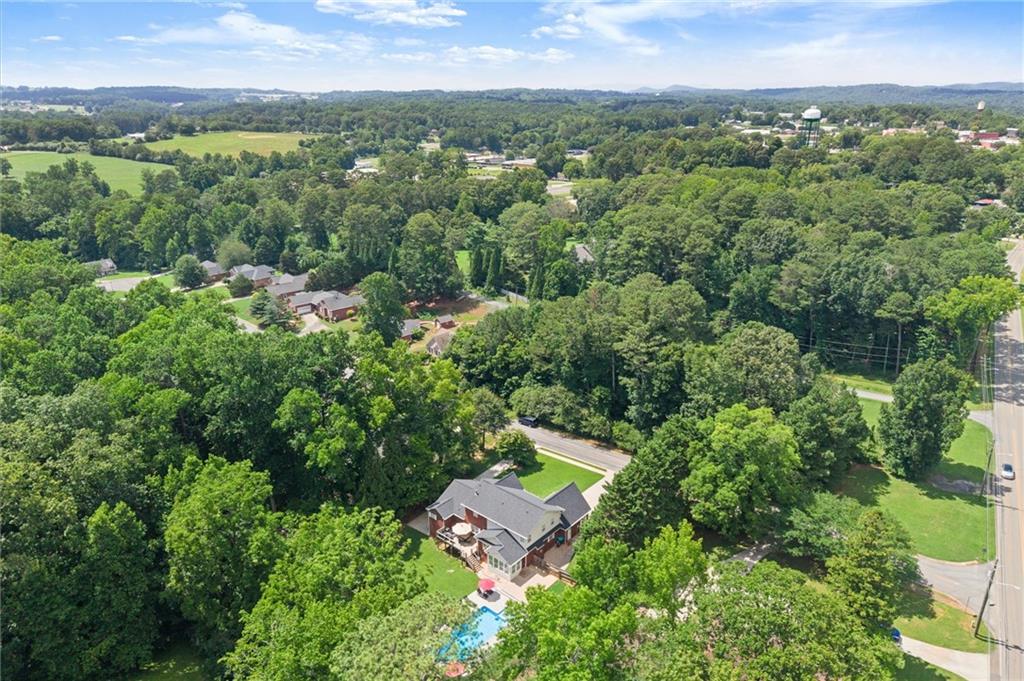
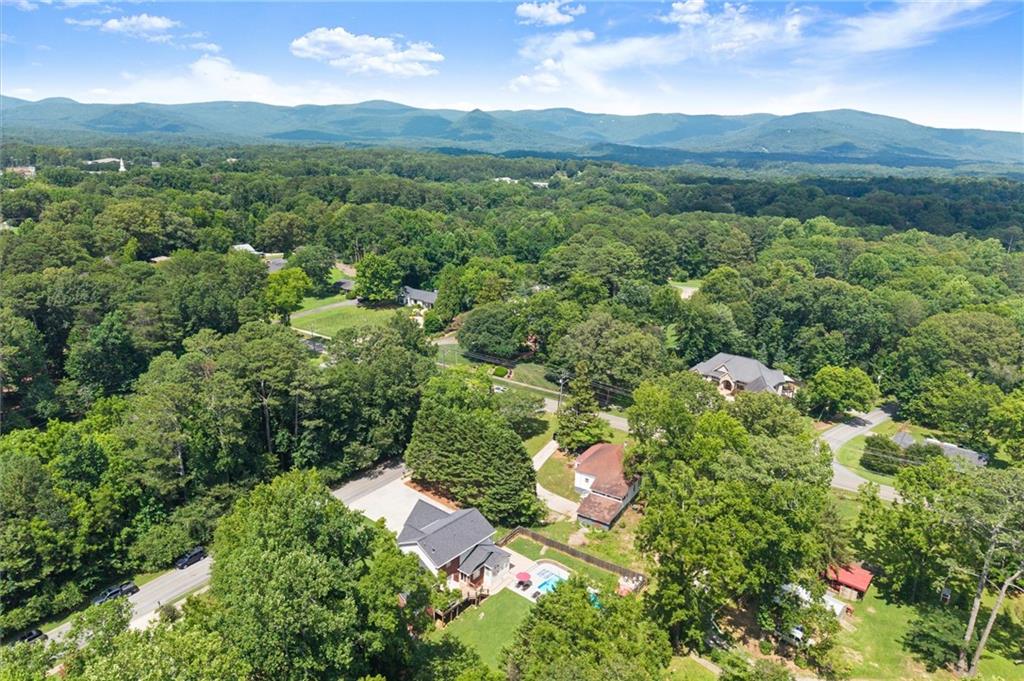
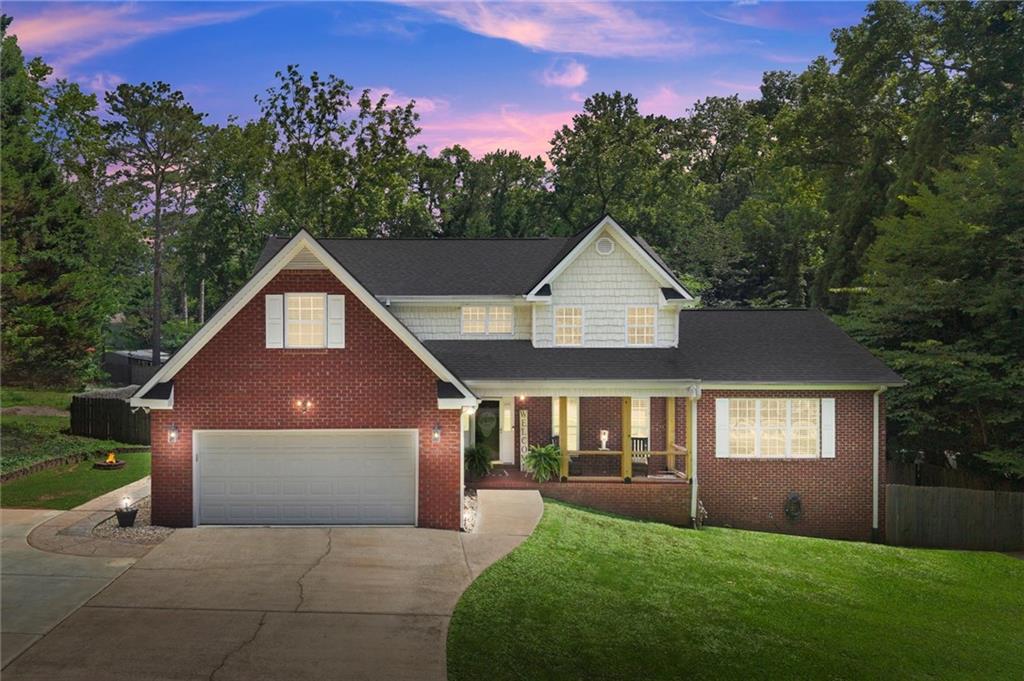
Beautiful 4 Bedroom, 3.5 Bath brick traditional with two oversized primary suites, one on the main and one upstairs! **Tax records are incorrect on square footage, there is an oversized primary suite addition with spa bath on the main floor complete with dual closets and walks right out to a flex room with custom barn doors, perfect for a sitting room, office, gym, whatever you wish. Welcome to the best location, 41 Connell Street, in downtown Jasper, minutes from the schools, walking trails, all the areas favorites. Jasper is central to the apple festivities, the Jeep Jamboree, mountain views, a short drive to Ball Ground or Blue Ridge, and so much more!! You name it, this home has it, LOCATION, LOCATION, LOCATION with ample parking, storage, and a tranquil backyard oasis perfect for your everyday vacation. This home features am oversized kitchen island, perfect for the cook or entertaining. Enjoy several additions and refreshed details with a new deck, plenty of parking and storage, ease of parking a motor coach or boat with an additional driveway and no HOA, newer heated in ground pool with plenty of pool decking and a sun shelf, a sprawling fenced yard, ample storage in the home, and a climate controlled flex space or workshop in the basement, and a newer roof. A must see! Special Financing Incentives available on this property from SIRVA Mortgage.

Save
Ask
Tour
Hide
Share
Listing Snapshot
Price 
$674,650
Days On Site 
1 Day
Bedrooms 
4
Inside Area (SqFt) 
3,597 sqft
Total Baths 
4
Full Baths 
3
Partial Baths 
1
Lot Size 
0.45 Acres
Year Built 
2000
MLS® Number 
7801466
Status 
Active
Property Tax 
$3,574
HOA/Condo/Coop Fees 
N/A
Sq Ft Source 
Public Records
Friends & Family
Recent Activity
16 hours agoStatus changed to Active
16 hours agoListing updated with changes from the MLS®
yesterdayListing first seen on site
General Features
Acres 
0.45
Foundation 
Concrete Perimeter
Garage 
Yes
Garage Spaces 
2
Green Energy Efficient 
AppliancesThermostat
Land Lease 
No
Levels 
Two
Parking 
DrivewayGarageGarage Door OpenerGarage Faces FrontKitchen Level
Parking Spaces 
8
Property Sub Type 
Single Family Residence
Security 
Smoke Detector(s)
Sewer 
Public Sewer
SqFt Total 
3597
Style 
Traditional
Utilities 
Cable AvailableElectricity AvailableNatural Gas AvailablePhone AvailableSewer AvailableUnderground UtilitiesWater Available
Water Source 
Public
Interior Features
Appliances 
DishwasherDisposalDouble OvenGas CooktopMicrowaveRefrigerator
Basement 
PartialUnfinishedWalk-Out AccessOther
Cooling 
Ceiling Fan(s)Central AirZoned
Electric 
220 Volts
Fireplace 
Yes
Fireplace Features 
Gas LogGas Starter
Fireplaces 
1
Flooring 
CarpetHardwoodTile
Heating 
Forced AirZoned
Interior 
Eat-in KitchenPantryKitchen IslandCrown MoldingDouble VanityHis and Hers ClosetsRecessed LightingWalk-In Closet(s)OtherMaster Downstairs
Laundry Features 
Laundry RoomMain Level
Main Level Bedrooms 
1
Window Features 
Double Pane WindowsInsulated Windows
Save
Ask
Tour
Hide
Share
Exterior Features
Construction Details 
Vinyl Siding
Exterior 
Private YardStorageOther
Fencing 
Wood
Lot Features 
Back YardFront YardLevelOther
Other Structures 
WorkshopNone
Patio And Porch 
DeckFront PorchPatio
Pool Features 
HeatedIn GroundPrivateVinyl
Private Pool 
Yes
Road Frontage 
County Road
Roof 
Composition
Spa Features 
None
View 
NeighborhoodPool
Waterfront Features 
None
Waterview 
NeighborhoodPool
Windows/Doors 
Double Pane WindowsInsulated Windows
Community Features
Community Features 
ParkOther
Horse Property 
None
Roads 
Paved
Schools
School District
Unknown
Elementary School
Harmony - Pickens
Middle School
Jasper
High School
Pickens
Listing Courtesy Of: Kristin Sheehan of Ansley Real Estate Broker: 404-247-0232 Prefer Ph#:[email protected]

Listings identified with the FMLS IDX logo come from FMLS and are held by brokerage firms other than the owner of this website and the listing brokerage is identified in any listing details. Information is deemed reliable but is not guaranteed. If you believe any FMLS listing contains material that infringes your copyrighted work, please click here to review our DMCA policy and learn how to submit a takedown request.



© 2017-2026 First Multiple Listing Service, Inc.

Neighborhood & Commute
Source: Walkscore
Disclosure: Community information and market data powered by Constellation Data Labs. Information is deemed reliable but not guaranteed.
Save
Ask
Tour
Hide
Share