
1910 Carlan RoadJasper, GA 30143
Due to the health concerns created by Coronavirus we are offering personal 1-1 online video walkthough tours where possible.
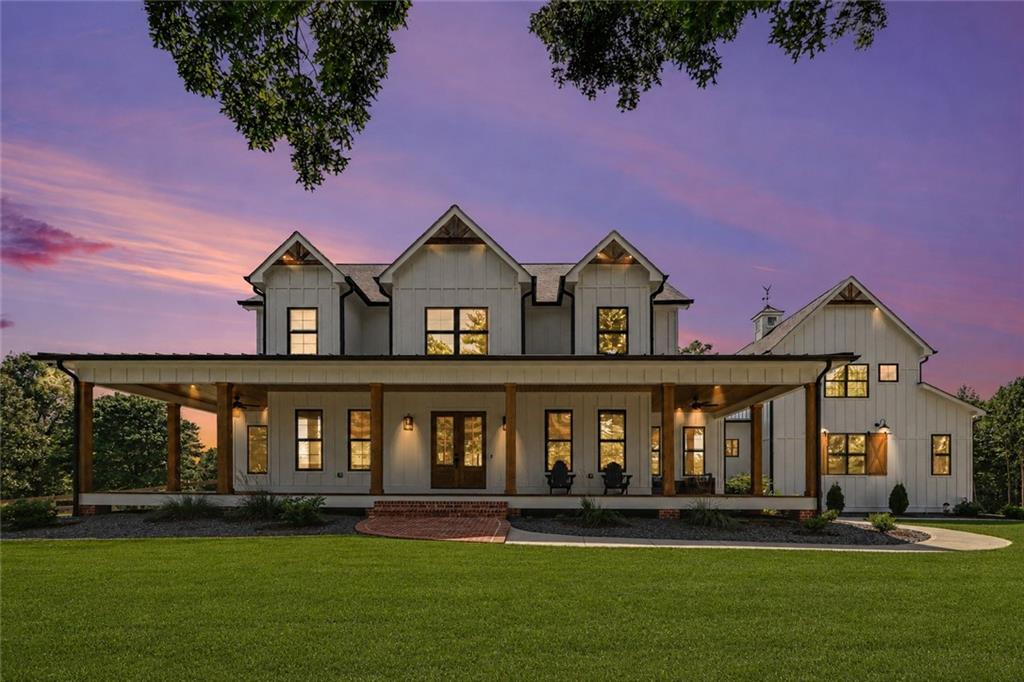
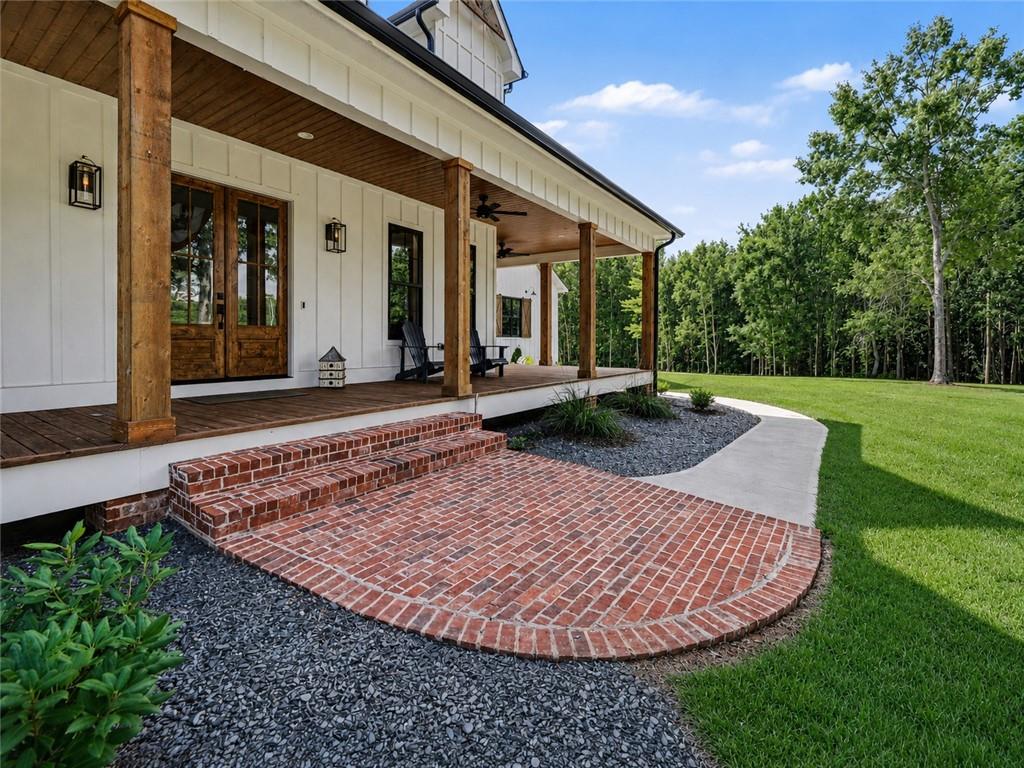
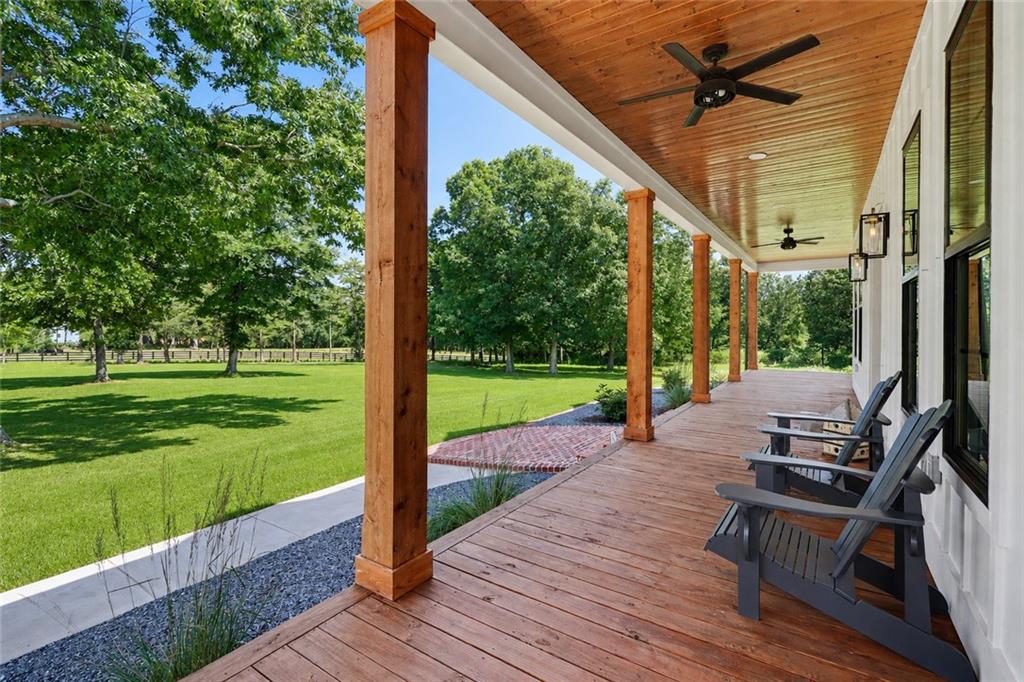
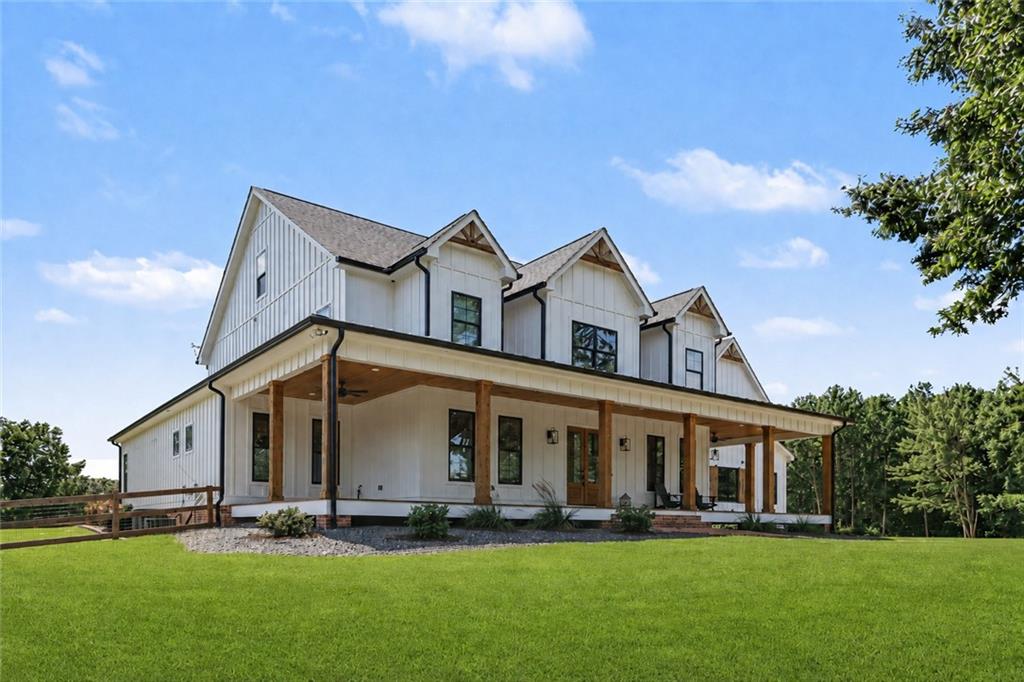
Country Estate in West Pickens County. Nestled on approximately 11 private acres of rolling pasture, mature hardwoods, and a peaceful creek, this custom-built Modern Farmhouse offers the perfect blend of luxury living, entertainment, and North Georgia beauty. From the moment you arrive, the home's striking white board-and-batten exterior, cedar accents, expansive covered porches, and welcoming farmhouse architecture create an unforgettable first impression. Thoughtfully designed throughout, this one-of-a-kind estate combines elegant finishes with exceptional functionality. The heart of the home is the dramatic two-story great room featuring a soaring ceiling, custom Cypress wood mantel, built-in cabinetry, in-ceiling speakers, and a stunning wood-burning fireplace. The open-concept design flows seamlessly into the chef's kitchen, showcasing custom cabinetry, quartz countertops, an oversized island, premium appliances, pot-filler, extensive storage solutions, and a fully equipped prep kitchen complete with a second refrigerator, additional sink, coffee bar, pantry space, and abundant cabinetry. Designed for entertaining, the home also features a custom wet bar with beverage refrigerator and a dedicated home theater equipped with a massive 160-inch screen, Sony 4K projector, Dolby Atmos wiring, and luxury reclining theater seating with heat and massage functions. The luxurious primary suite offers a true spa experience with a freestanding soaking tub, oversized walk-in shower, custom cabinetry, and designer finishes throughout. Outdoor living is equally impressive. The screened rear porch features custom wood ceilings, ceiling fans, in-ceiling speakers, a gas fireplace with custom Cypress mantel, and two fully retractable motorized screens that open the space to the surrounding landscape. The outdoor kitchen includes a 36-inch gas grill, sink, and built-in storage, creating the ultimate setting for entertaining family and friends year-round. Additional highlights include: Above Garage Carriage house apartment with full kitchen and full bathroom. Dedicated pet room with custom pet washing station. Extensive custom cabinetry and storage throughout. Covered front and rear porches with tongue-and-groove wood ceiling. In-ceiling audio system in both the great room and outdoor living areas. Premium custom finishes throughout the home. Oversized garage with carriage house above The property itself is a rare combination of open usable pasture and wooded privacy. Explore established trails, enjoy the gentle creek, create a hobby farm, ride ATVs, or simply enjoy the tranquility and mountain lifestyle North Georgia is known for. Located just minutes from downtown Jasper while offering complete privacy and room to roam, 1910 Carlan Road presents a rare opportunity to own a custom luxury estate where every detail has been thoughtfully designed for comfortable everyday living and unforgettable entertaining. The Jerusalem Church area is an area where people still ride horses on the roads and you'll see neighbors out walking and running on the country roads. Very safe and friendly community. Local meetups once a month at the community center located at the end of Carlan road.
| a week ago | Price changed to $1,595,000 | |
| a week ago | Listing updated with changes from the MLS® | |
| 2 months ago | Status changed to Active | |
| 2 months ago | Listing first seen on site |
Listings identified with the FMLS IDX logo come from FMLS and are held by brokerage firms other than the owner of this website and the listing brokerage is identified in any listing details. Information is deemed reliable but is not guaranteed. If you believe any FMLS listing contains material that infringes your copyrighted work, please click here to review our DMCA policy and learn how to submit a takedown request.

© 2017-2026 First Multiple Listing Service, Inc.
Did you know? You can invite friends and family to your search. They can join your search, rate and discuss listings with you.