

7 Summit Drive EJasper, GA 30143
Due to the health concerns created by Coronavirus we are offering personal 1-1 online video walkthough tours where possible.
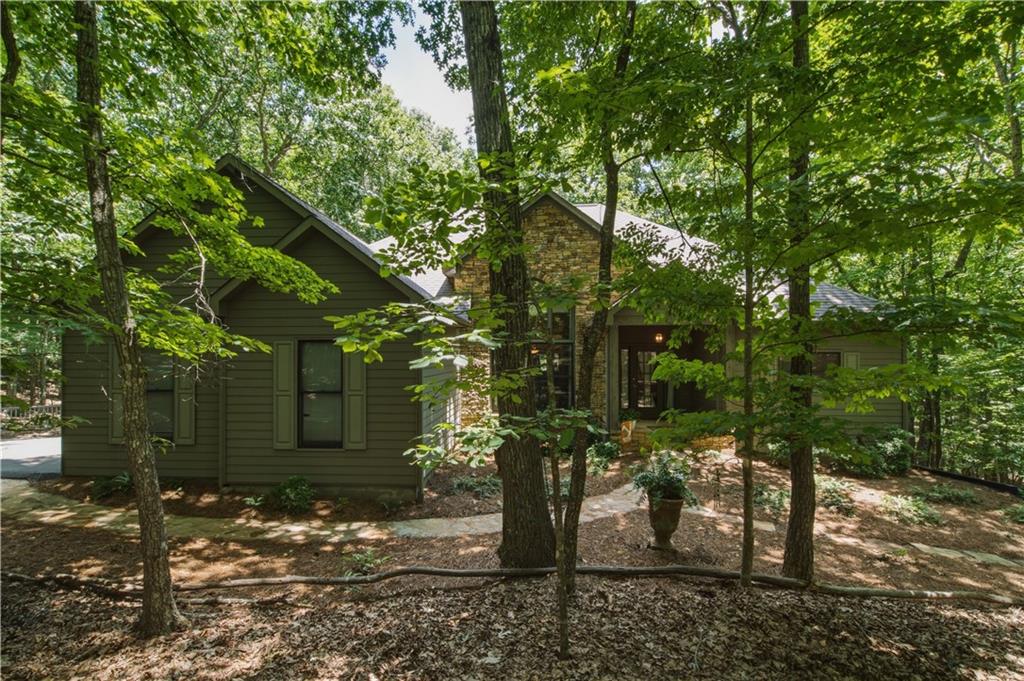
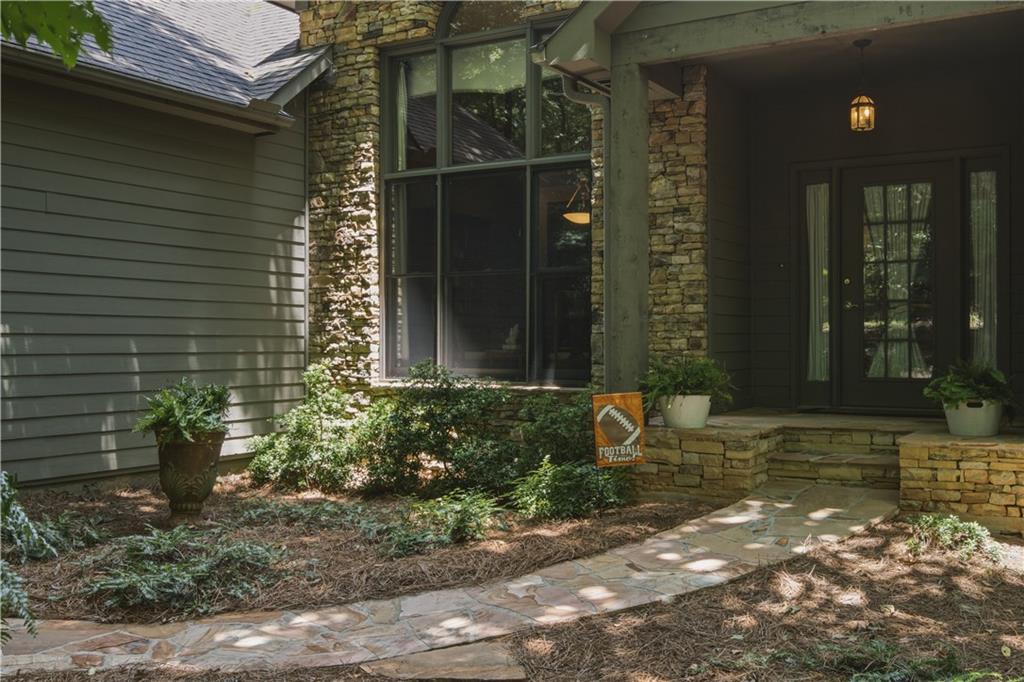
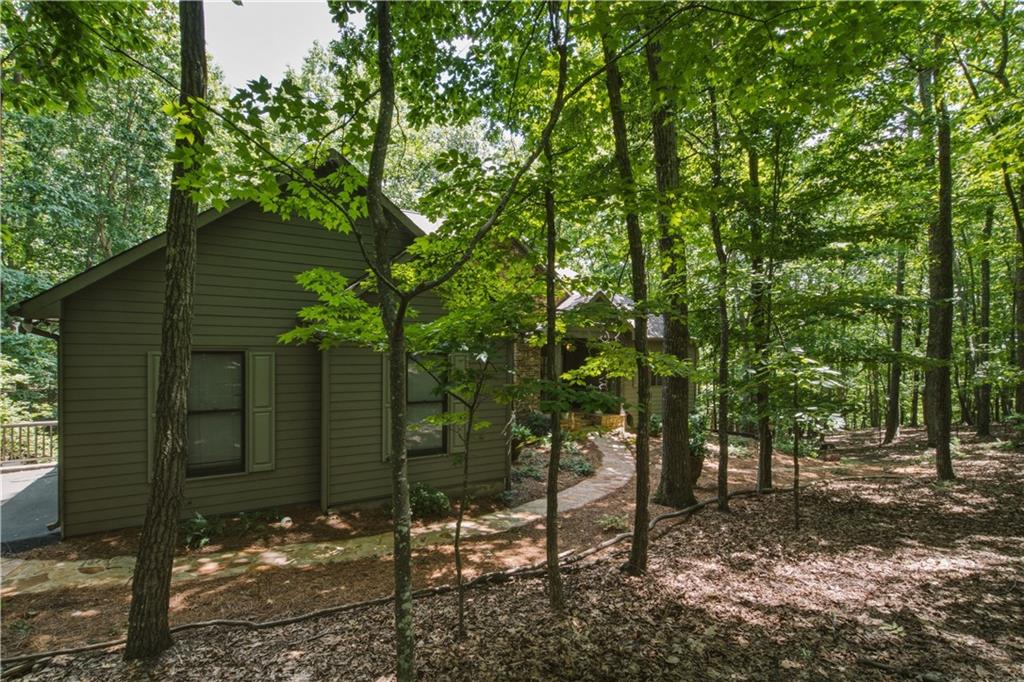
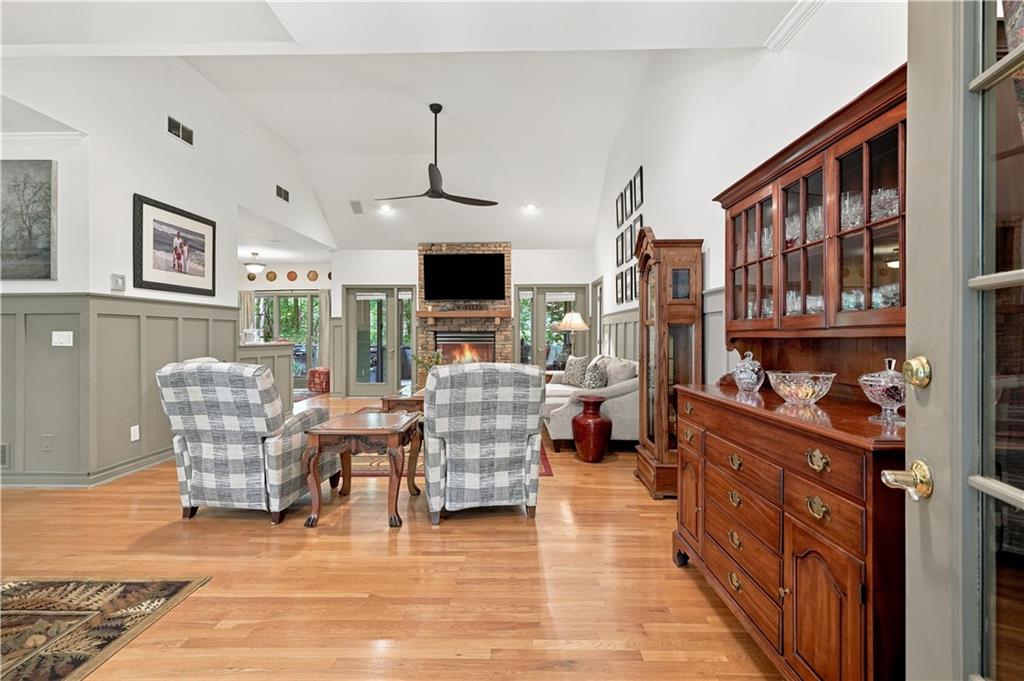
This exceptional home offers the perfect combination of comfort, convenience, and mountain living, all with the highly sought-after advantage of main-level living and a newly finished terrace level. A flat driveway with ample parking welcomes you home, while a flagstone walkway leads to the impressive stone-covered entry. Step inside to a welcoming foyer where vaulted ceilings, warm hardwood floors, and custom wainscoting create an inviting first impression. The spacious great room is anchored by a stunning stone fireplace, creating a warm gathering space, while expansive windows in the dining area frame beautiful natural views and bring the outdoors inside. At the heart of the home, the well-appointed kitchen features abundant cabinetry, stainless steel appliances, stone countertops, and an open flow to the great room, making it ideal for both everyday living and entertaining. The oversized primary suite serves as a private retreat with generous space to relax and unwind. The primary bath offers a double vanity, jetted tub, walk-in shower, and spacious owner’s closet. Sliding doors provide direct access to a private deck where you can enjoy peaceful moments surrounded by nature. Outdoor living is equally impressive with a covered screened porch just off the great room—the perfect spot for morning coffee while enjoying seasonal sunrise views through the trees, evening conversations, or listening to a passing thunderstorm. For those who love to entertain, the expansive deck extends your living space outdoors and offers plenty of room for grilling, dining, and enjoying the beauty of the surrounding landscape. A rare find in Big Canoe, the main level also includes two additional bedrooms, a full bath, and a laundry room, providing true one-level living. The real showstopper is the BRAND-NEW, fully permitted terrace level, just completed and offering approximately 1,968 square feet of additional living space. With its own private entrance from the driveway, this versatile level features two bedrooms, a full bathroom, kitchenette, laundry hookup, exercise room, and abundant storage. Whether used for guests, multigenerational living, a home office, or recreation space, the possibilities are endless. With extensive living space, exceptional outdoor areas, and the rare combination of a flat driveway, main-level living, and a newly finished terrace level, this home is an outstanding opportunity to enjoy all that Big Canoe has to offer. Buyer to verify all information and dimensions deemed important.
| 20 hours ago | Listing first seen on site | |
| 20 hours ago | Listing updated with changes from the MLS® |
Listings identified with the FMLS IDX logo come from FMLS and are held by brokerage firms other than the owner of this website and the listing brokerage is identified in any listing details. Information is deemed reliable but is not guaranteed. If you believe any FMLS listing contains material that infringes your copyrighted work, please click here to review our DMCA policy and learn how to submit a takedown request.

© 2017-2026 First Multiple Listing Service, Inc.
Did you know? You can invite friends and family to your search. They can join your search, rate and discuss listings with you.