
1684 Fairview RoadJasper, GA 30143
Due to the health concerns created by Coronavirus we are offering personal 1-1 online video walkthough tours where possible.
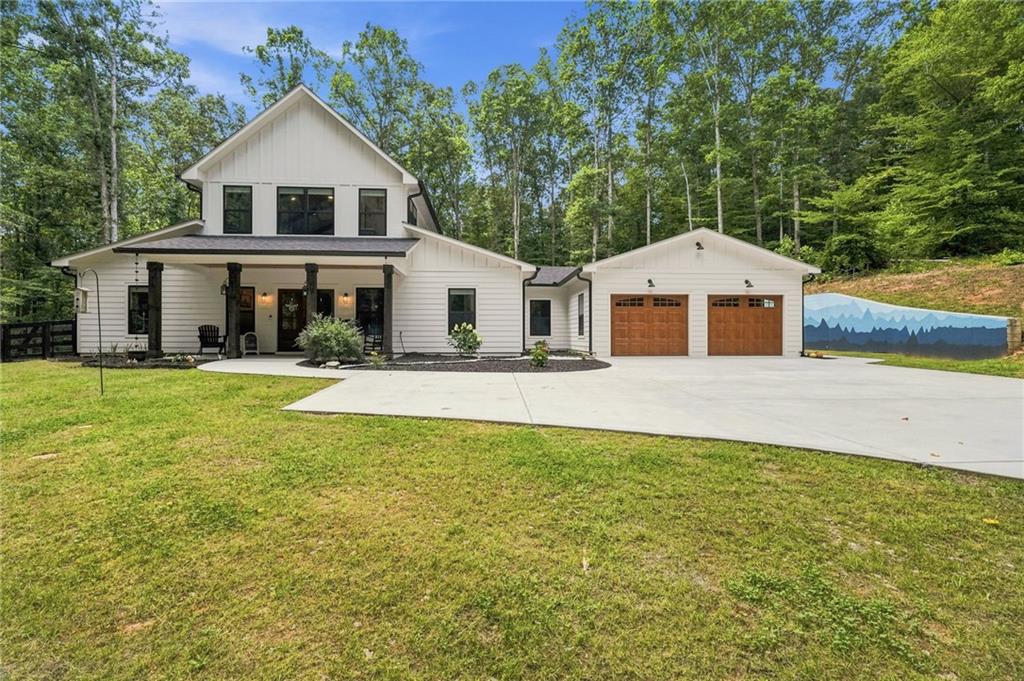
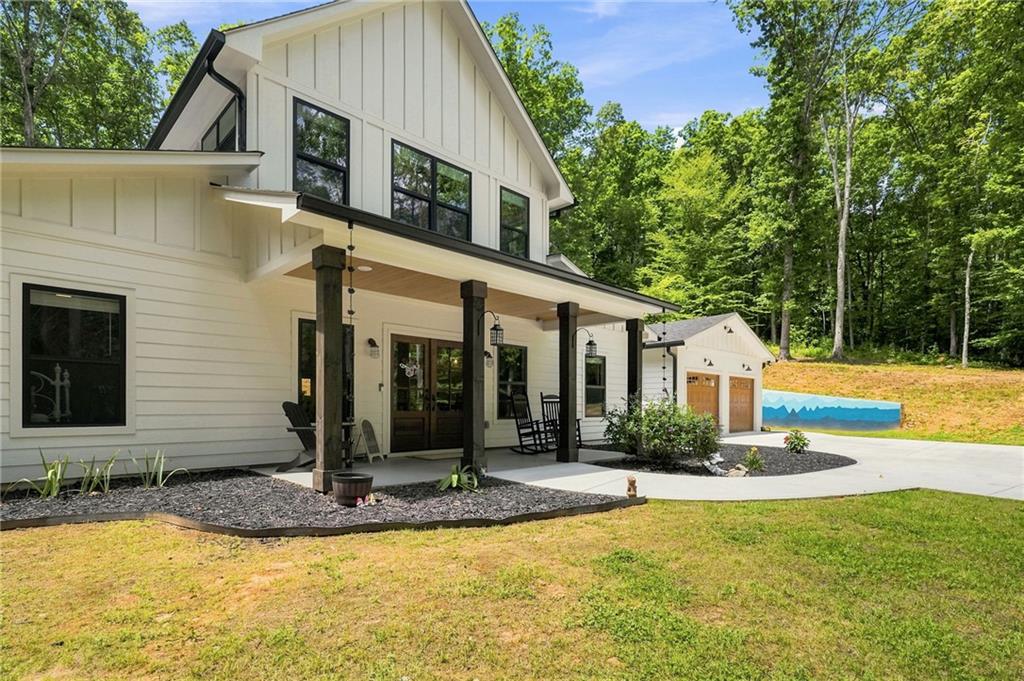
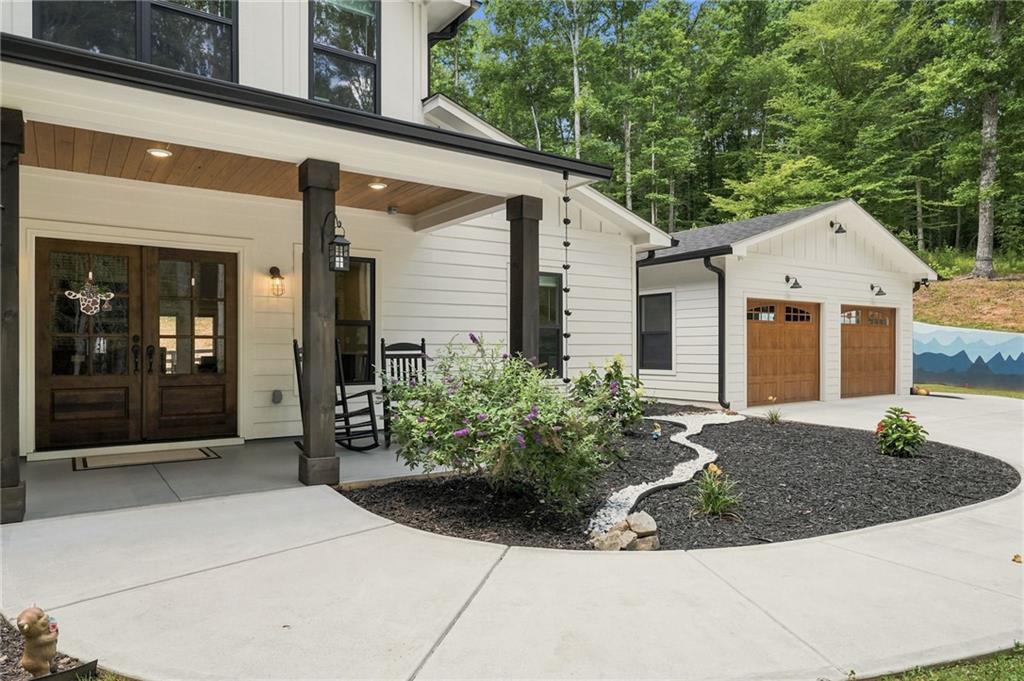
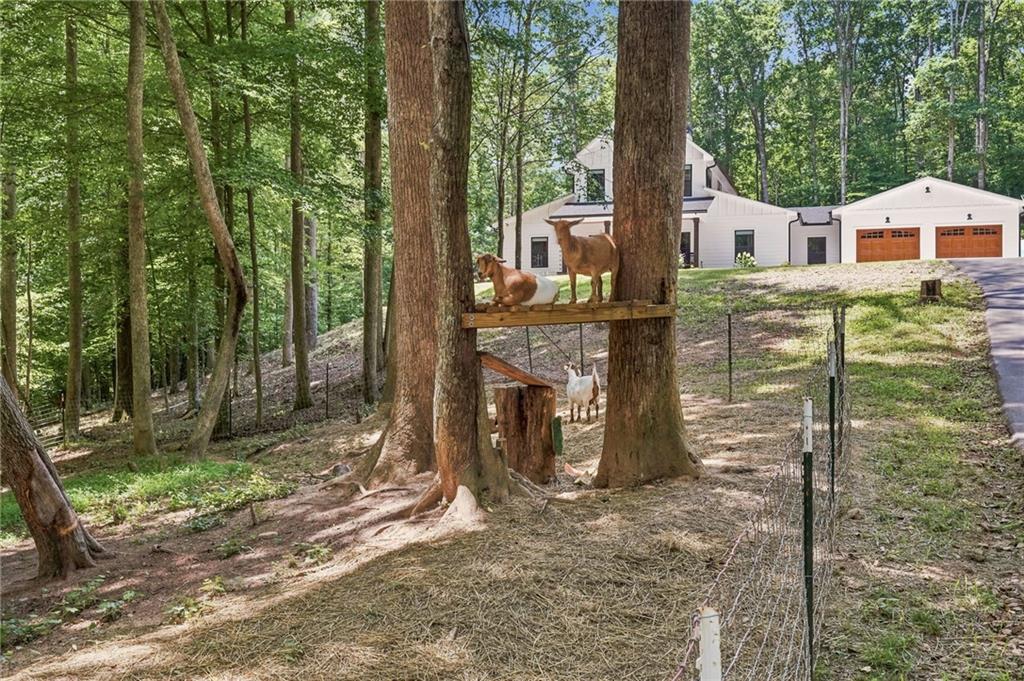
Modern Farmhouse on 7.13 Acres with Creek | Jasper, Georgia Welcome to 1684 Fairview Road, where modern farmhouse living meets the beauty of North Georgia. Built just two years ago, this move-in-ready home sits on 7.13 acres featuring a peaceful creek where kids can splash, explore, and make lasting memories, along with mature trees and a private setting just minutes from Highway 515 and downtown Jasper. A long private driveway welcomes you home, creating a sense of privacy from the moment you arrive. Whether you're enjoying your morning coffee on the front porch, spending the afternoon by the creek, or relaxing as the sun sets over your property, this home offers the peaceful lifestyle you've been searching for. Designed for both everyday living and entertaining, the open-concept floor plan is filled with natural light and quality craftsmanship throughout. The spacious kitchen serves as the heart of the home, offering plenty of room to gather with family and friends while overlooking the surrounding property. The main level features three bedrooms and two full bathrooms, including an oversized primary suite with expansive dual walk-in closets, separate vanities with tile flooring, a relaxing soaking tub, and a beautifully appointed walk-in shower with multiple shower heads. Two generously sized secondary bedrooms are located on the opposite side of the home and share a well-designed full bathroom. A spacious laundry and mudroom with distinctive brick-pattern flooring adds both style and functionality. Upstairs, the versatile loft with its own full bathroom provides flexible space for a media room, home office, playroom, hobby room, guest suite, or additional living area. Step outside and enjoy the covered outdoor living area featuring a warm wood beadboard ceiling and a double-sided fireplace—perfect for relaxing or entertaining throughout the year. The property also includes fenced areas for livestock, raised garden beds, and plenty of space to enjoy the outdoors, whether you're gardening, raising animals, exploring the creek, or simply taking in the beauty of your surroundings. Property Features: •Modern farmhouse built only 2 years ago •7.13 acres •Peaceful creek •Long private driveway •Open-concept floor plan •Main-level primary suite •Oversized primary suite with dual walk-in closets •Covered outdoor living area with double-sided fireplace •Fenced areas for livestock •Raised garden beds •Minutes from Highway 515, downtown Jasper, restaurants, shopping, and schools If you've been searching for a move-in-ready farmhouse with acreage in Jasper, Georgia, this exceptional property offers the perfect combination of modern construction, privacy, and convenience in the heart of North Georgia. Schedule your private showing today and experience everything 1684 Fairview Road has to offer.
| 2 months ago | Price changed to $899,900 | |
| 2 months ago | Listing updated with changes from the MLS® | |
| 3 months ago | Status changed to Active | |
| 4 months ago | Listing first seen on site |
Listings identified with the FMLS IDX logo come from FMLS and are held by brokerage firms other than the owner of this website and the listing brokerage is identified in any listing details. Information is deemed reliable but is not guaranteed. If you believe any FMLS listing contains material that infringes your copyrighted work, please click here to review our DMCA policy and learn how to submit a takedown request.

© 2017-2026 First Multiple Listing Service, Inc.