

Lot 5 Highway 136 ConnectorTalking Rock, GA 30175
Due to the health concerns created by Coronavirus we are offering personal 1-1 online video walkthough tours where possible.
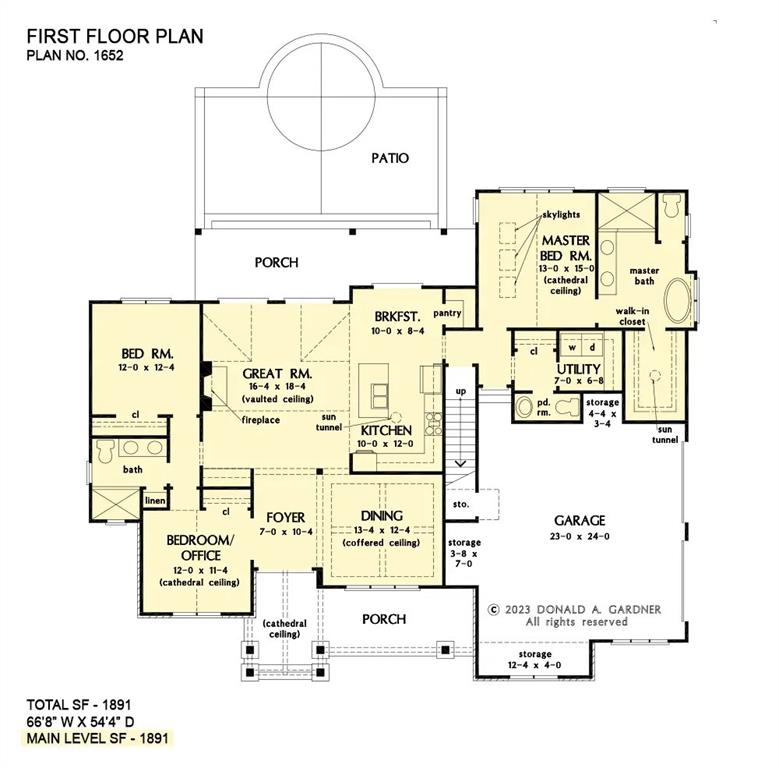
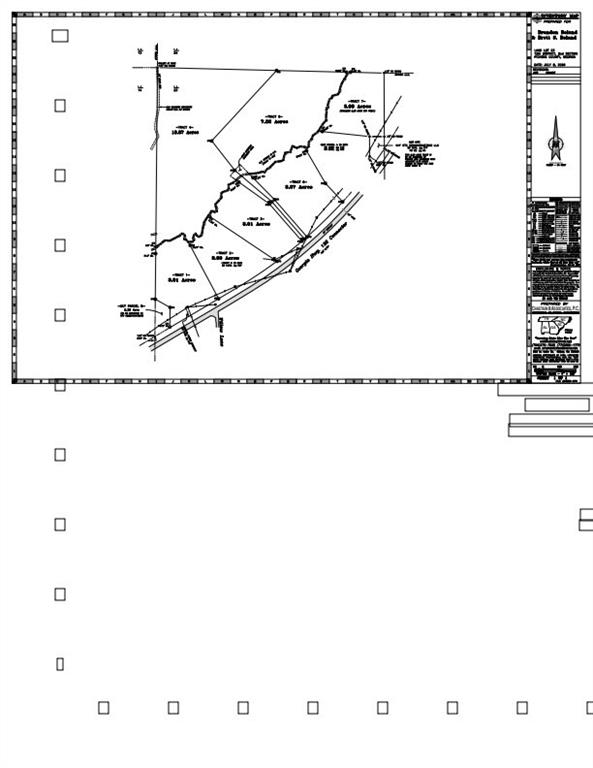
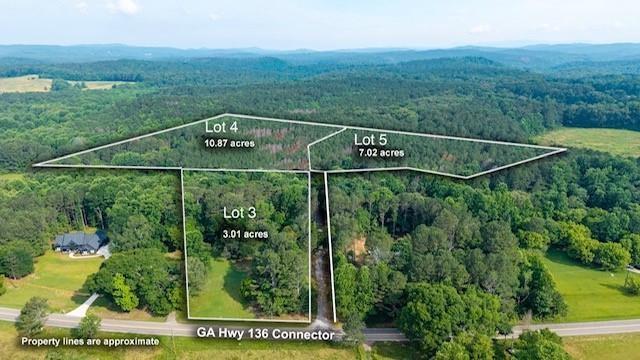
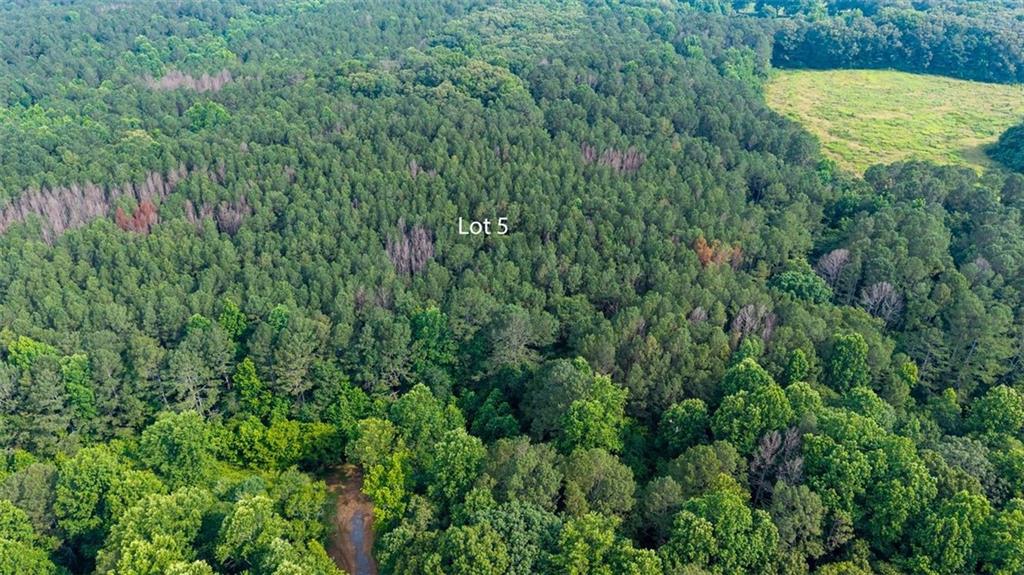
New construction Craftsman-style home on 7.02 beautiful, level, and usable acres in the sought-after west end of Pickens County. Conveniently located just minutes from Highway 515, with easy access to Canton, Talking Rock, Ellijay, and Blue Ridge, this property offers the perfect blend of privacy, convenience, and mountain living. A meandering stream winds through the property, creating a peaceful natural setting. The inviting front porch welcomes you into a spacious foyer. To the right, the formal dining room features a stunning coffered ceiling and comfortably accommodates seating for 12. To the left, a flexible room serves as a home office or guest bedroom with direct access to a full guest bath. The heart of the home is the vaulted great room, where a floor-to-ceiling stone fireplace serves as the focal point. The open-concept design flows seamlessly into the kitchen, featuring a large island, abundant cabinetry and counter space, stone countertops, and stainless steel appliances. An additional guest bedroom is conveniently located adjacent to the great room. Step outside to enjoy the covered rear porch and patio, perfect for entertaining or relaxing while taking in the serene surroundings. The private owner's suite occupies its own wing of the home and offers a true retreat with a cathedral ceiling, skylights, luxurious bath featuring a soaking tub, walk-in shower, dual vanities, and separate his-and-hers walk-in closets. A spacious attached two-car garage includes two dedicated storage/workshop spaces. Additional features include a powder room and laundry room conveniently located just off the garage entry. This exceptional property combines quality craftsmanship, thoughtful design, and acreage rarely found in such a convenient location. Their are an additional 2 adjoining lots for new construction. FMLS 7788614 ( Lot 3) 3.01 acres, and FMLS 7789814 (Lot 4) 10.87 acres.
| 10 hours ago | Listing first seen on site | |
| 10 hours ago | Listing updated with changes from the MLS® |
Listings identified with the FMLS IDX logo come from FMLS and are held by brokerage firms other than the owner of this website and the listing brokerage is identified in any listing details. Information is deemed reliable but is not guaranteed. If you believe any FMLS listing contains material that infringes your copyrighted work, please click here to review our DMCA policy and learn how to submit a takedown request.

© 2017-2026 First Multiple Listing Service, Inc.
Did you know? You can invite friends and family to your search. They can join your search, rate and discuss listings with you.