Save
Ask
Tour
Hide
Share
$1,947,000
46 Days On Site

2632 Big Creek Rd
Cherry Log, GA 30522

For Sale|Single Family Residence|Active
4
Beds
5
Total Baths
4
Full Baths
1
Partial Bath
3,628
SqFt
$537
/SqFt
2023
Built
Subdivision:
None
County:
Fannin
Listing Courtesy Of: Donna Romeo of Southern Classic Realtors Broker: 678-635-8877 Prefer Ph#:[email protected]

Due to the health concerns created by Coronavirus we are offering personal 1-1 online video walkthough tours where possible.
Call Now: 706-502-2293
Is this the listing for you? We can help make it yours.
706-502-2293
2632 Big Creek Rd2632 Big Creek Rd2632 Big Creek Rd2632 Big Creek Rd
Save
Ask
Tour
Hide
Share

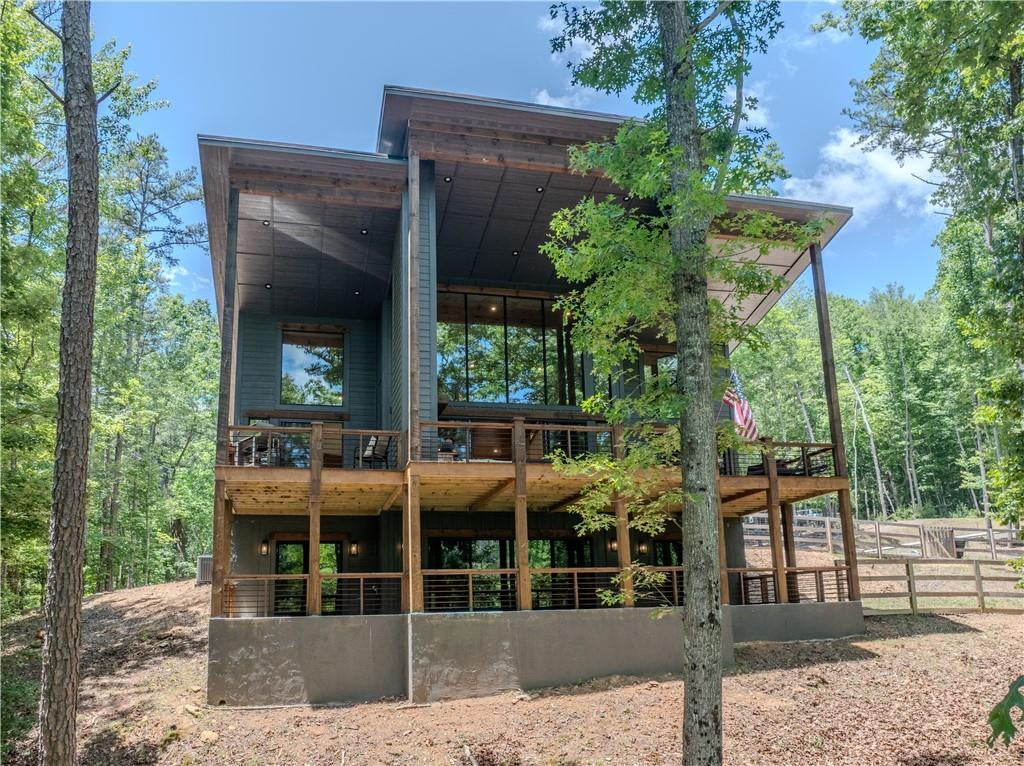
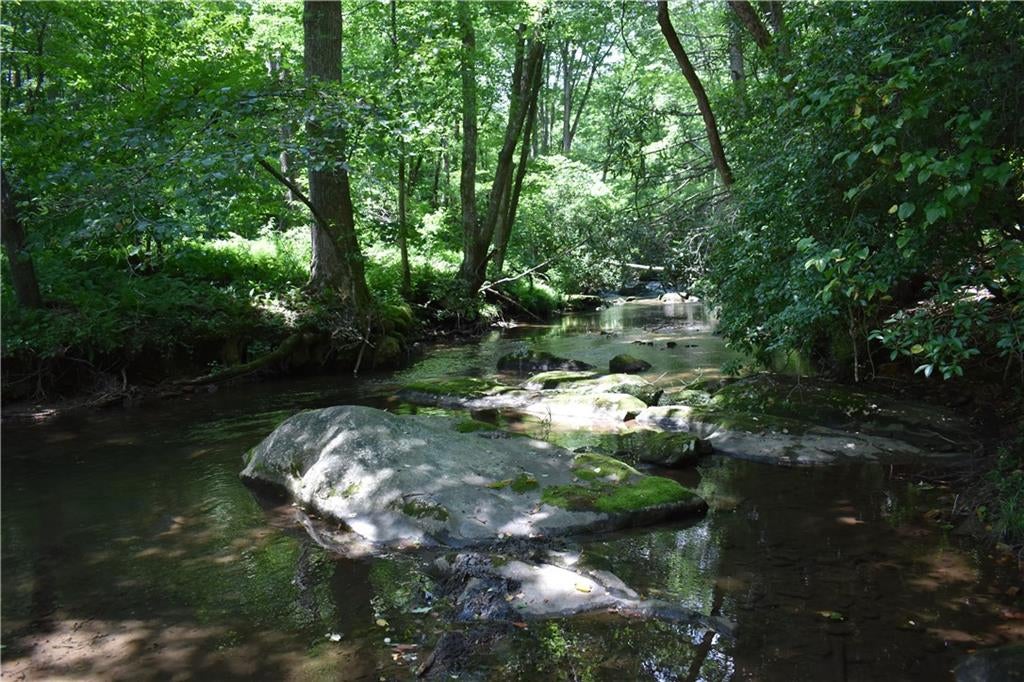
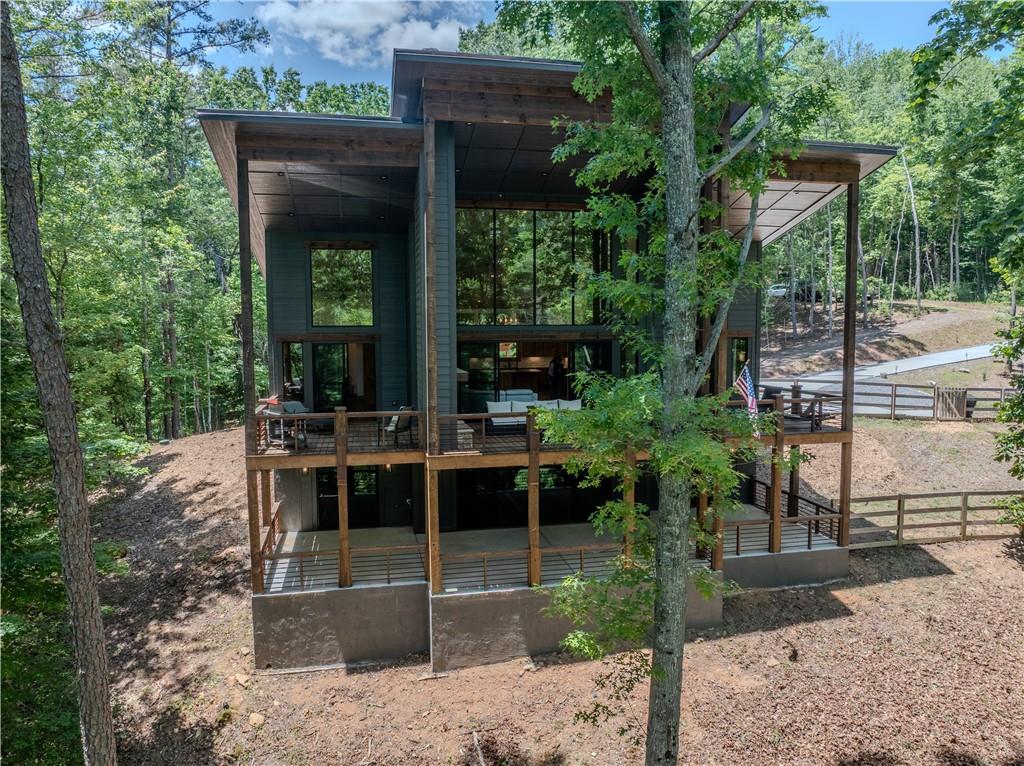
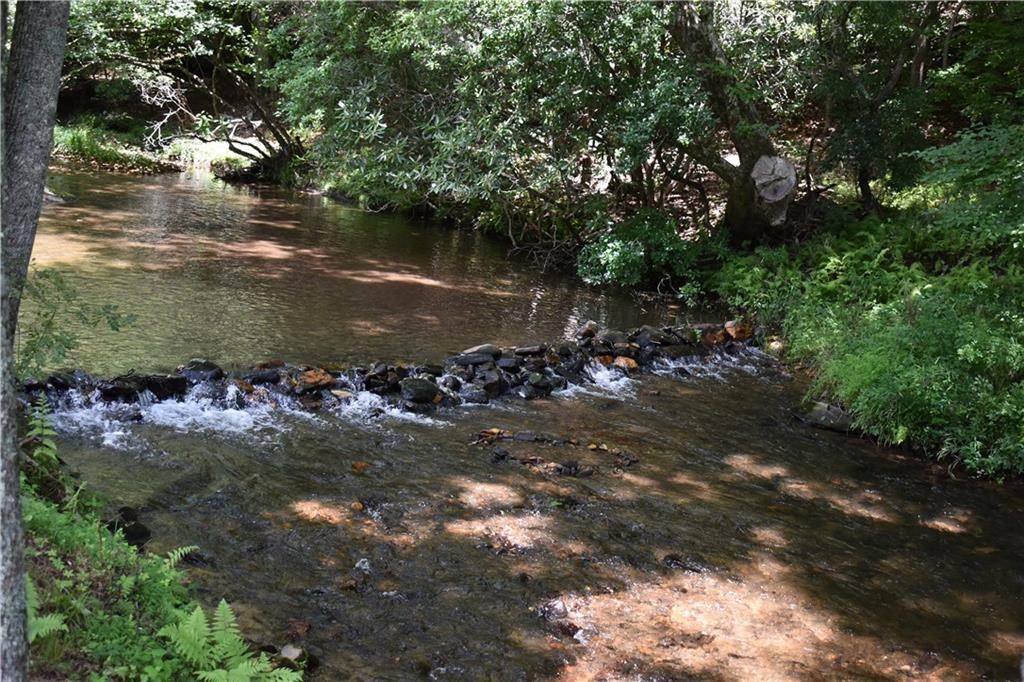
YOUR NEXT ADVENTURE AWAITS! This extraordinary 8+ acre mountain estate offers rolling pasture, mature woods, and approximately 1,400 feet of crystal-clear Big Creek frontage-creating the ultimate private retreat. Bring your Horses, ATVs, Mountain Bikes, Kayaks and Fishing Poles! This gorgeous home has timeless elegance built with exceptional attention to detail; designed to showcase its breathtaking surroundings. A dramatic wall of windows fills you with awe from the moment you step in the door; the open-concept living space with natural light and spectacular views, while rich tongue-and-groove ceilings, custom cabinetry, granite countertops, and floor-to-ceiling stone fireplaces create a warm yet luxurious mountain ambiance. The spacious owner's suite is a private sanctuary featuring a spa-inspired bath with a soaking tub, oversized walk-in shower, and custom walk-in closets. Every bedroom opens directly onto a covered deck or patio, allowing everyone to enjoy the peaceful sights and soothing sounds of Big Creek. The terrace level is built for entertaining, offering a large recreation room with another floor-to-ceiling stone fireplace, custom cabinetry, and double sliding doors leading to an expansive patio overlooking the creek. Whether your days are spent fishing, kayaking, hiking nearby trails, gathering around the fire, entertaining family and friends, or simply relaxing to the gentle sounds of the water, this property offers the mountain lifestyle you've been dreaming of. This is the perfect home as a luxury primary residence, family retreat, or legacy property; this one-of-a-kind estate is where unforgettable memories are made for generations to come. Experience the beauty, privacy, and adventure of life on Big Creek in the prestigious Aska Adventure Area. COME HOME TODAY... AND STAY. Please note: Some photographs have been virtually staged.

Save
Ask
Tour
Hide
Share
Listing Snapshot
Price 
$1,947,000
Days On Site 
46 Days
Bedrooms 
4
Inside Area (SqFt) 
3,628 sqft
Total Baths 
5
Full Baths 
4
Partial Baths 
1
Lot Size 
8.28 Acres
Year Built 
2023
MLS® Number 
7789338
Status 
Active
Property Tax 
$2,894
HOA/Condo/Coop Fees 
N/A
Sq Ft Source 
Builder
Friends & Family
Recent Activity
2 months agoListing first seen on site
2 months agoListing updated with changes from the MLS®
General Features
Acres 
8.28
Carport 
2
Foundation 
Pillar/Post/Pier
Land Lease 
No
Levels 
Two
Parking 
AttachedCarportCoveredDrivewayKitchen LevelParking PadRV Access/Parking
Parking Spaces 
4
Property Sub Type 
Single Family Residence
Security 
Smoke Detector(s)Closed Circuit Camera(s)Fire AlarmKey Card EntrySecurity GateSecurity Lights
Sewer 
Septic Tank
SqFt Above 
1814
SqFt Below 
1814
SqFt Total 
3628
Style 
Contemporary
Utilities 
Cable AvailableElectricity AvailableUnderground Utilities
Water Source 
PrivateWell
Interior Features
Appliances 
DishwasherDryerGas RangeMicrowaveRange HoodRefrigeratorTankless Water HeaterWasher
Basement 
DaylightFinishedFullWalk-Out Access
Cooling 
Ceiling Fan(s)Central Air
Fireplace 
Yes
Fireplace Features 
Family RoomGas LogGas StarterGreat RoomOutsideRaised Hearth
Fireplaces 
3
Flooring 
Ceramic TileConcreteHardwood
Heating 
Central
Interior 
Breakfast BarIn-Law FloorplanKitchen IslandBeamed CeilingsCathedral Ceiling(s)Double VanityRecessed LightingVaulted Ceiling(s)Walk-In Closet(s)Wet BarMaster Downstairs
Laundry Features 
Laundry RoomLower LevelSink
Main Level Bedrooms 
2
Window Features 
Aluminum FramesDouble Pane WindowsENERGY STAR Qualified Windows
Save
Ask
Tour
Hide
Share
Exterior Features
Construction Details 
Cement Siding
Exterior 
Gas GrillLightingPrivate EntrancePrivate Yard
Fencing 
None
Lot Features 
ClearedLandscapedWooded
Other Structures 
Other
Patio And Porch 
CoveredDeckFront PorchPatio
Pool Features 
None
Road Frontage 
County Road
Roof 
Metal
Spa Features 
None
View 
Creek/Stream
Waterfront Features 
Creek
Waterview 
Creek/Stream
Windows/Doors 
Aluminum FramesDouble Pane WindowsENERGY STAR Qualified Windows
Community Features
Community Features 
None
Horse Property 
None
Roads 
Asphalt
Schools
School District
Unknown
Elementary School
Blue Ridge - Fannin
Middle School
Fannin - Other
High School
Fannin - Other
Listing Courtesy Of: Donna Romeo of Southern Classic Realtors Broker: 678-635-8877 Prefer Ph#:[email protected]

Listings identified with the FMLS IDX logo come from FMLS and are held by brokerage firms other than the owner of this website and the listing brokerage is identified in any listing details. Information is deemed reliable but is not guaranteed. If you believe any FMLS listing contains material that infringes your copyrighted work, please click here to review our DMCA policy and learn how to submit a takedown request.



© 2017-2026 First Multiple Listing Service, Inc.

Neighborhood & Commute
Source: Walkscore
Disclosure: Community information and market data powered by Constellation Data Labs. Information is deemed reliable but not guaranteed.
Save
Ask
Tour
Hide
Share