Save
Ask
Tour
Hide
Share
$549,900
1 Day On Site

86 Turkey Trl
Jasper, GA 30143

For Sale|Single Family Residence|Active
3
Beds
3
Total Baths
2
Full Baths
1
Partial Bath
2,020
SqFt
$272
/SqFt
2026
Built
Subdivision:
Salacoa Highlands
County:
Pickens
Listing Courtesy Of: Todd Williams of Berkshire Hathaway HomeServices Georgia Properties Broker: 770-814-2300 Prefer Ph#:[email protected]

Due to the health concerns created by Coronavirus we are offering personal 1-1 online video walkthough tours where possible.
Call Now: 706-502-2293
Is this the listing for you? We can help make it yours.
706-502-2293
86 Turkey Trl86 Turkey Trl86 Turkey Trl86 Turkey Trl
Save
Ask
Tour
Hide
Share

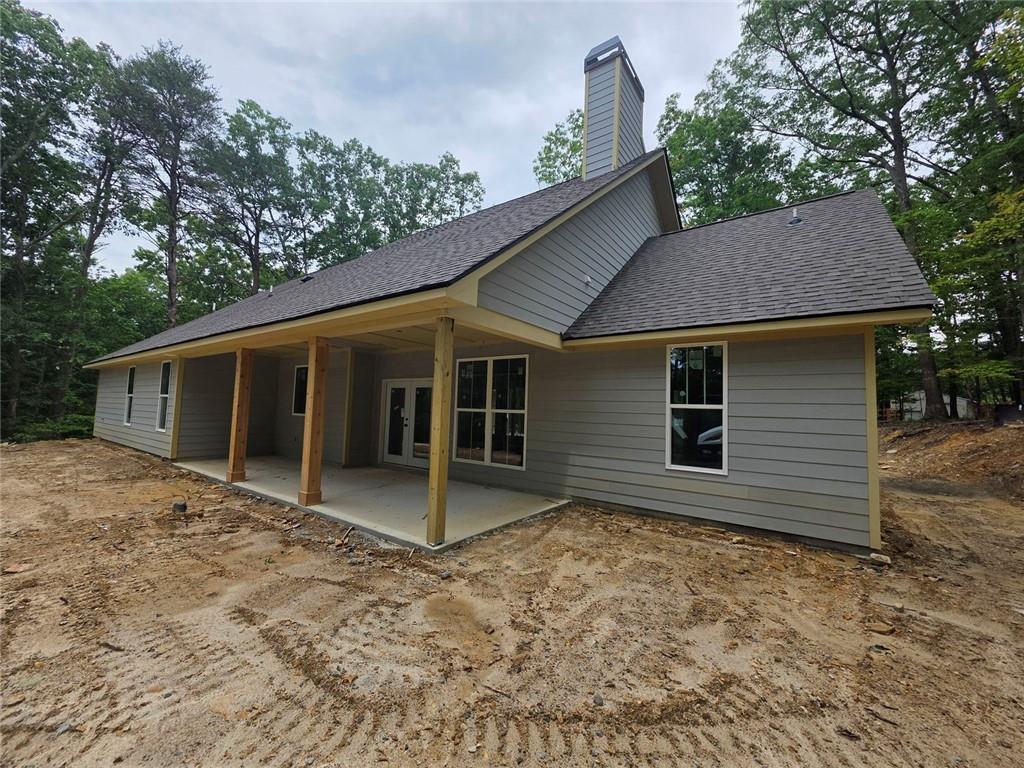
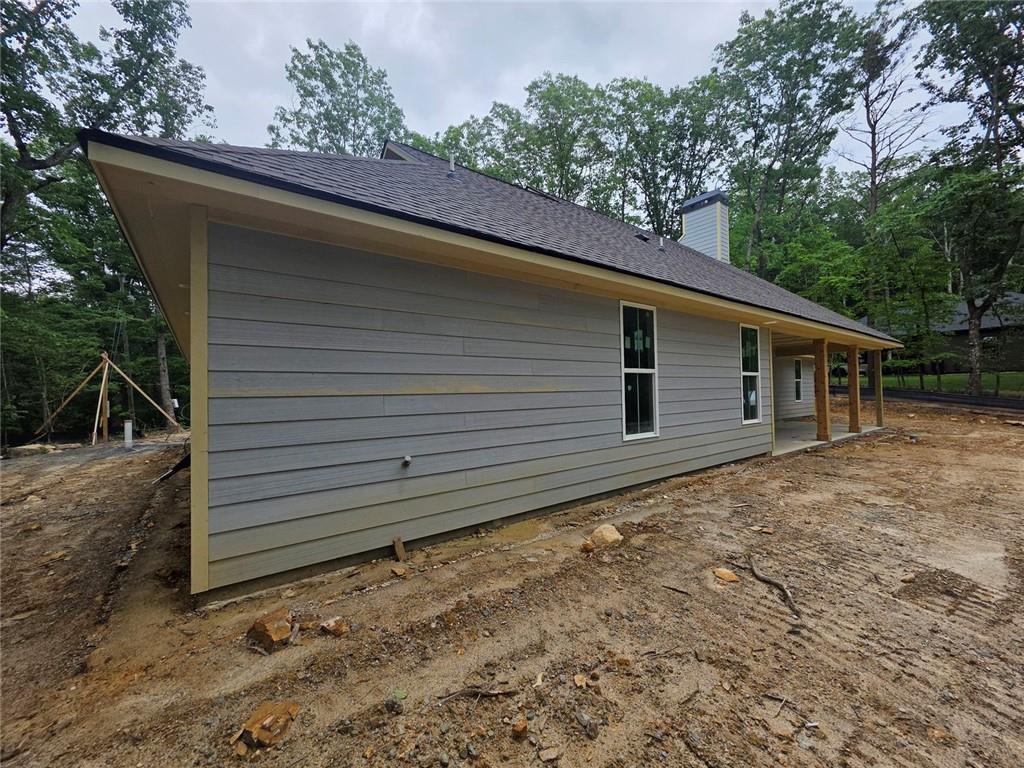
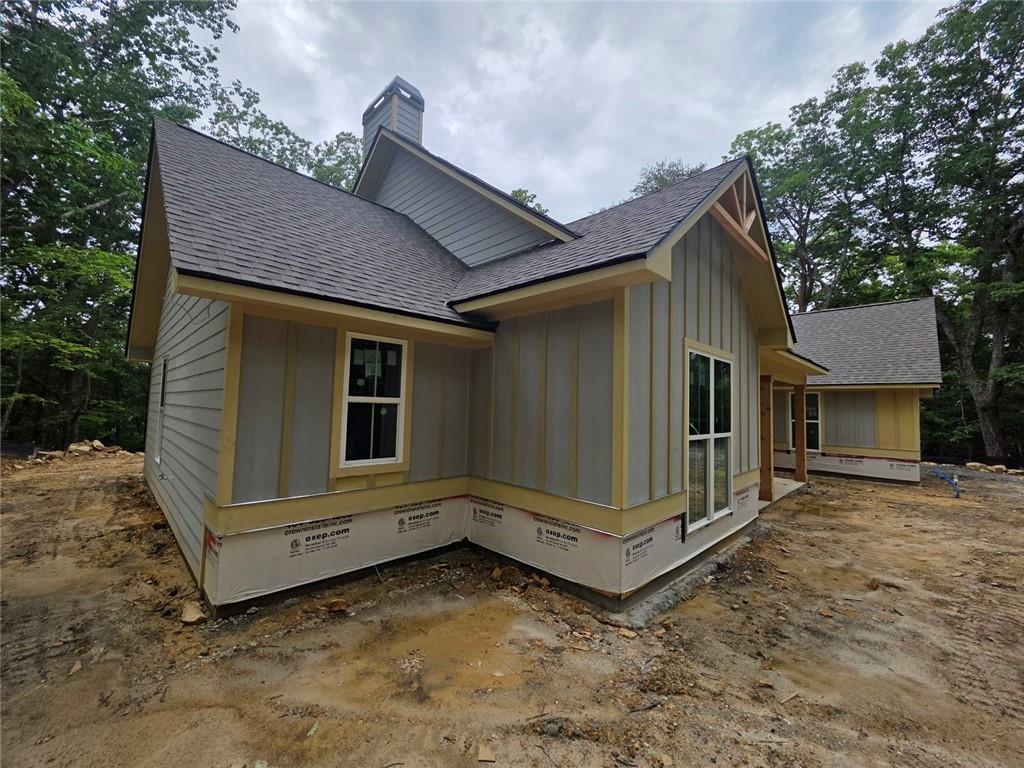
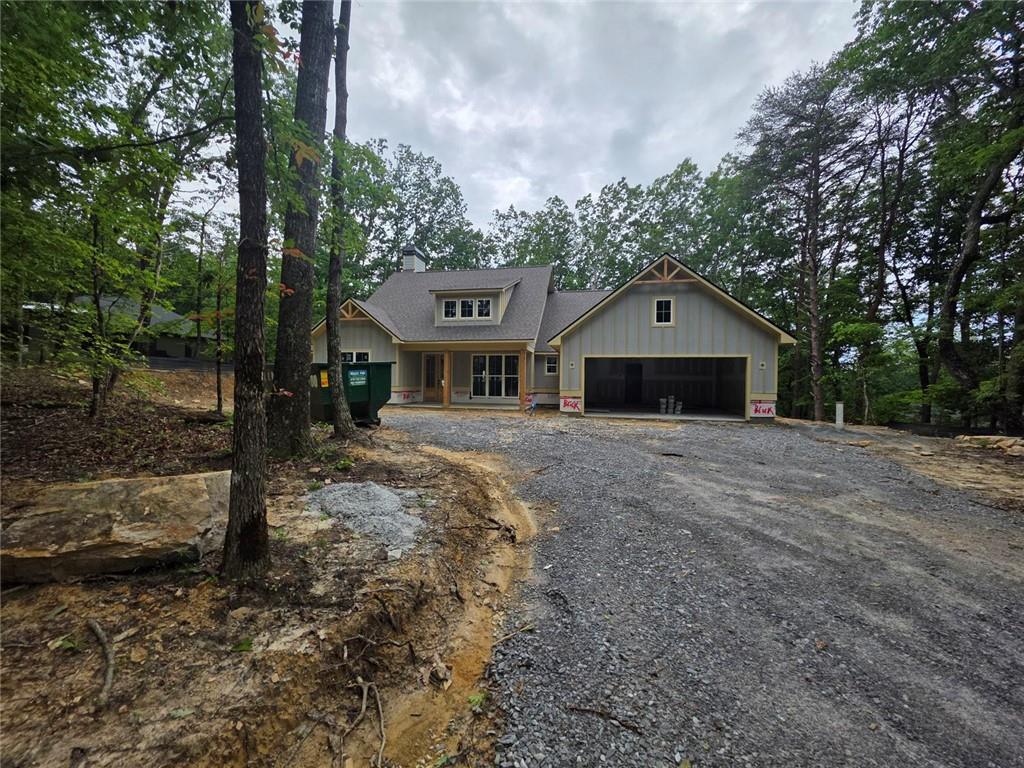
Amazing New Construction Home! Welcome Home!! As you enter this 3 bedroom, 2 1/2 bath, new construction home you are greeted with 10 foot high ceilings in the main living area and an open kitchen/dining/living area. The kitchen is complete solid wood cabinetry with soft-close doors, granite countertops, a huge center island big enough for all of your entertaining needs, and stainless steel appliances. The living room has a wood burning fireplace and patio doors leading out to a large covered porch with enough can lights to set the mood no matter the occasion. The master bedroom has 9 ft ceilings and enters into a master bath with a large double vanity area and a large custom tile shower with a frameless glass door. The master closet is basically another bedroom with endless storage and possibilities. Stylish LVP flooring throughout the entire home. Spray foam insulation in the attic for maximum energy efficiency. The exterior has a Board and Batten front with lap siding around the sides and back, a covered front porch as well as a huge back patio. Expected to be finish by the end of June 2026. Some photos are of finished houses of the same plan.

Save
Ask
Tour
Hide
Share
Listing Snapshot
Price 
$549,900
Days On Site 
1 Day
Bedrooms 
3
Inside Area (SqFt) 
2,020 sqft
Total Baths 
3
Full Baths 
2
Partial Baths 
1
Lot Size 
1.54 Acres
Year Built 
2026
MLS® Number 
7778879
Status 
Active
Property Tax 
$165
HOA/Condo/Coop Fees 
$29.17 monthly
Sq Ft Source 
Builder
Friends & Family
Recent Activity
yesterdayListing first seen on site
yesterdayListing updated with changes from the MLS®
General Features
Acres 
1.54
Foundation 
Slab
Garage 
Yes
Garage Spaces 
2
Green Energy Efficient 
AppliancesInsulationWater HeaterWindows
Land Lease 
No
Levels 
One
Parking 
Garage Door OpenerGarageGarage Faces Front
Parking Spaces 
2
Property Condition 
New Construction
Property Sub Type 
Single Family Residence
Sewer 
Septic Tank
SqFt Above 
2020
SqFt Total 
2020
Style 
Ranch
Utilities 
Cable AvailableElectricity Available
Water Source 
PrivateWell
Interior Features
Appliances 
DishwasherElectric RangeRange HoodRefrigeratorMicrowaveElectric Water Heater
Basement 
None
Cooling 
Heat PumpCentral Air
Electric 
220 Volts
Fireplace 
Yes
Fireplace Features 
Family Room
Fireplaces 
1
Flooring 
Laminate
Heating 
Heat PumpCentral
Interior 
PantryKitchen IslandDouble VanityCoffered Ceiling(s)Entrance FoyerRecessed LightingMaster Downstairs
Laundry Features 
Electric Dryer HookupLaundry RoomMain LevelOther
Main Level Bedrooms 
3
Window Features 
Double Pane WindowsENERGY STAR Qualified WindowsInsulated Windows
Save
Ask
Tour
Hide
Share
Exterior Features
Construction Details 
Cement SidingHardiPlank TypeConcrete
Exterior 
Private Yard
Fencing 
None
Lot Features 
Back YardFront YardLevelPrivateWooded
Other Structures 
None
Patio And Porch 
CoveredFront PorchPatio
Pool Features 
None
Road Frontage 
Private Road
Roof 
CompositionShingle
Spa Features 
None
View 
Trees/WoodsMountain(s)
Waterfront Features 
None
Waterview 
Trees/WoodsMountain(s)
Windows/Doors 
Double Pane WindowsENERGY STAR Qualified WindowsInsulated Windows
Community Features
Association Dues 
350
Community Features 
FishingLakePlayground
Financing Terms Available 
CashConventionalFHA
HOA Fee Frequency 
Annually
Horse Property 
None
Roads 
Asphalt
Schools
School District
Unknown
Elementary School
Hill City
Middle School
Jasper
High School
Pickens
Listing Courtesy Of: Todd Williams of Berkshire Hathaway HomeServices Georgia Properties Broker: 770-814-2300 Prefer Ph#:[email protected]

Listings identified with the FMLS IDX logo come from FMLS and are held by brokerage firms other than the owner of this website and the listing brokerage is identified in any listing details. Information is deemed reliable but is not guaranteed. If you believe any FMLS listing contains material that infringes your copyrighted work, please click here to review our DMCA policy and learn how to submit a takedown request.



© 2017-2026 First Multiple Listing Service, Inc.

Neighborhood & Commute
Source: Walkscore
Disclosure: Community information and market data powered by Constellation Data Labs. Information is deemed reliable but not guaranteed.
Save
Ask
Tour
Hide
Share