Save
Ask
Tour
Hide
Share
$415,000
3 Days On Site

203 Rosewood Drive SE
Calhoun, GA 30701

For Sale|Single Family Residence|Active
4
Beds
2
Total Baths
2
Full Baths
2,168
SqFt
$191
/SqFt
2004
Built
Subdivision:
THE MEADOWS 079
County:
Gordon
Listing Courtesy Of: Sean Wallin of Maximum One Community Realtors Broker: 770-334-8286 Prefer Ph#:[email protected]

Due to the health concerns created by Coronavirus we are offering personal 1-1 online video walkthough tours where possible.
Call Now: 706-502-2293
Is this the listing for you? We can help make it yours.
706-502-2293
203 Rosewood Drive SE203 Rosewood Drive SE203 Rosewood Drive SE203 Rosewood Drive SE
Save
Ask
Tour
Hide
Share

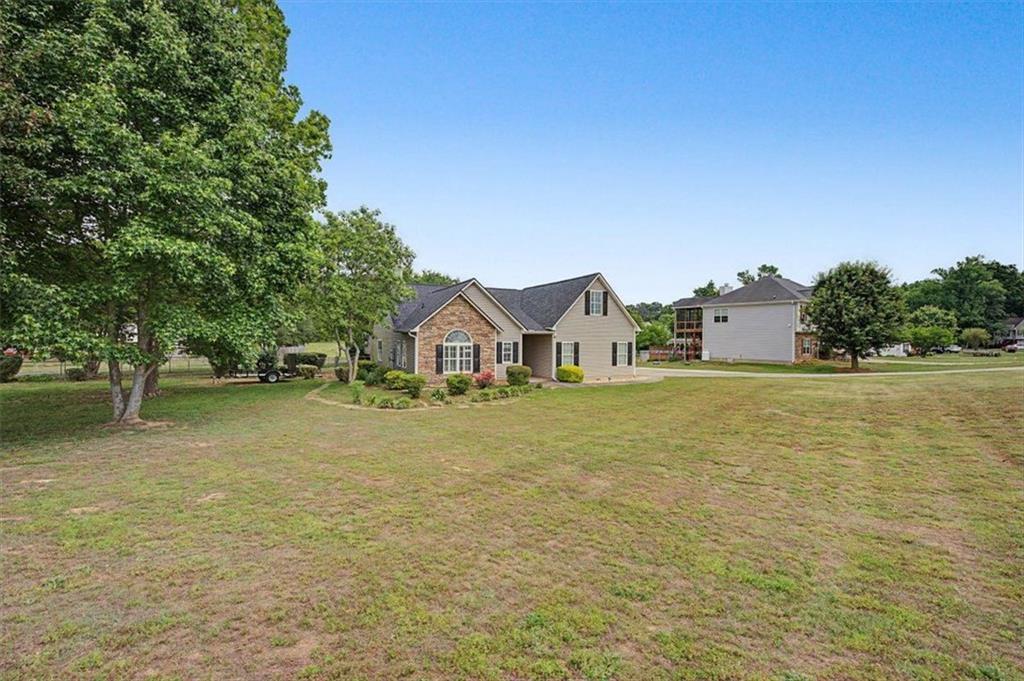
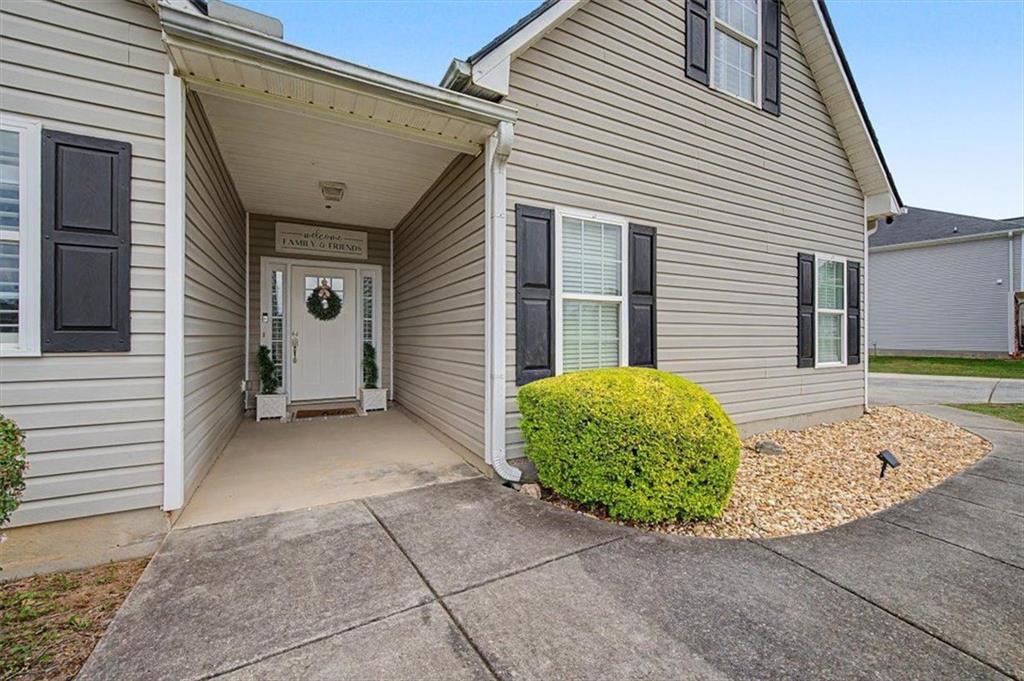
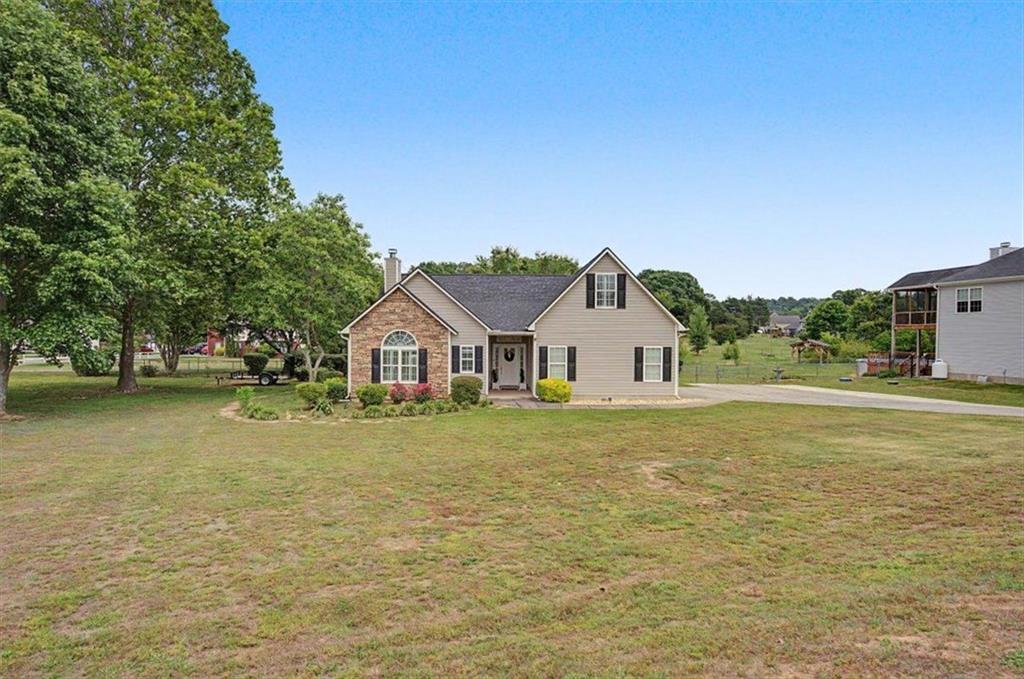
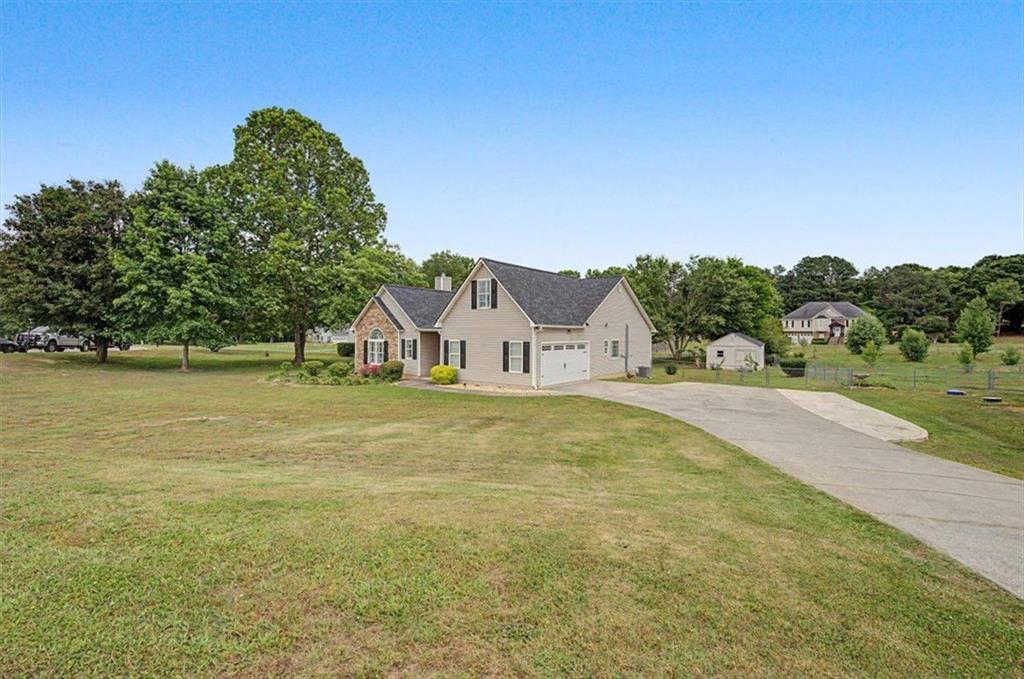
This meticulously maintained ranch-style home at 203 Rosewood Dr SE offers exceptional value with a long list of recent upgrades. Major mechanical systems have been fully replaced, including a new roof, new HVAC system, and new water heater — providing buyers with confidence and significant savings on future maintenance. The interior has been refreshed with new paint and updated flooring in the majority of the home, giving it a clean, modern feel throughout. An extended driveway adds functionality and curb appeal, while the removal of hazardous trees enhances both safety and the overall appearance of the lot. Situated in a sought-after neighborhood within the Sonoraville school district and close to local amenities, this property is ideal for families and anyone seeking a turnkey home with lasting upgrades already in place. Schedule your showing today — opportunities like this don't last long.

Save
Ask
Tour
Hide
Share
Listing Snapshot
Price 
$415,000
Days On Site 
3 Days
Bedrooms 
4
Inside Area (SqFt) 
2,168 sqft
Total Baths 
2
Full Baths 
2
Partial Baths 
N/A
Lot Size 
0.67 Acres
Year Built 
2004
MLS® Number 
7775791
Status 
Active
Property Tax 
$3,567
HOA/Condo/Coop Fees 
N/A
Sq Ft Source 
Owner
Friends & Family
Recent Activity
yesterdayPrice changed to $415,000
yesterdayListing updated with changes from the MLS®
yesterdayStatus changed to Active
3 days agoListing first seen on site
General Features
Acres 
0.67
Foundation 
Slab
Garage 
Yes
Garage Spaces 
2
Land Lease 
No
Levels 
One
Parking 
Garage
Parking Spaces 
4
Property Sub Type 
Single Family Residence
Sewer 
Septic Tank
SqFt Above 
2168
SqFt Total 
2168
Style 
Ranch
Utilities 
Water AvailableCable AvailableElectricity AvailableNatural Gas Available
Water Source 
Public
Interior Features
Appliances 
Electric RangeDishwasherElectric Water HeaterMicrowaveRange Hood
Basement 
None
Cooling 
Central Air
Electric 
220 Volts
Fireplace 
Yes
Fireplace Features 
None
Fireplaces 
1
Flooring 
HardwoodCarpetCeramic Tile
Heating 
Central
Interior 
Eat-in KitchenVaulted Ceiling(s)Tray Ceiling(s)Master Downstairs
Laundry Features 
Laundry RoomIn Hall
Main Level Bedrooms 
3
Window Features 
Plantation Shutters
Save
Ask
Tour
Hide
Share
Exterior Features
Construction Details 
Vinyl SidingStone
Exterior 
None
Fencing 
Back Yard
Lot Features 
Corner LotLevel
Other Structures 
Shed(s)
Patio And Porch 
CoveredPatioRear Porch
Pool Features 
None
Road Frontage 
None
Roof 
ShingleComposition
Spa Features 
None
View 
Neighborhood
Waterfront Features 
None
Waterview 
Neighborhood
Windows/Doors 
Plantation Shutters
Community Features
Accessibility Features 
Therapeutic Whirlpool
Community Features 
None
Financing Terms Available 
FHACashConventionalUSDA LoanVA Loan
Horse Property 
None
Roads 
Asphalt
Schools
School District
Unknown
Elementary School
Red Bud
Middle School
Gordon - Other
High School
Sonoraville
Listing Courtesy Of: Sean Wallin of Maximum One Community Realtors Broker: 770-334-8286 Prefer Ph#:[email protected]

Listings identified with the FMLS IDX logo come from FMLS and are held by brokerage firms other than the owner of this website and the listing brokerage is identified in any listing details. Information is deemed reliable but is not guaranteed. If you believe any FMLS listing contains material that infringes your copyrighted work, please click here to review our DMCA policy and learn how to submit a takedown request.



© 2017-2026 First Multiple Listing Service, Inc.

Neighborhood & Commute
Source: Walkscore
Disclosure: Community information and market data powered by Constellation Data Labs. Information is deemed reliable but not guaranteed.
Save
Ask
Tour
Hide
Share