Save
Ask
Tour
Hide
Share
$389,900
1 Day On Site

98 Cole Street
Jasper, GA 30143

For Sale|Single Family Residence|Active
4
Beds
3
Total Baths
3
Full Baths
1,921
SqFt
$203
/SqFt
1985
Built
Subdivision:
None
County:
Pickens
Listing Courtesy Of: The Witmer Hall Group of Craft, Inc. Broker: 770-893-2186 Prefer Ph#:[email protected]

Due to the health concerns created by Coronavirus we are offering personal 1-1 online video walkthough tours where possible.
Call Now: 706-502-2293
Is this the listing for you? We can help make it yours.
706-502-2293
98 Cole Street98 Cole Street98 Cole Street98 Cole Street
Save
Ask
Tour
Hide
Share

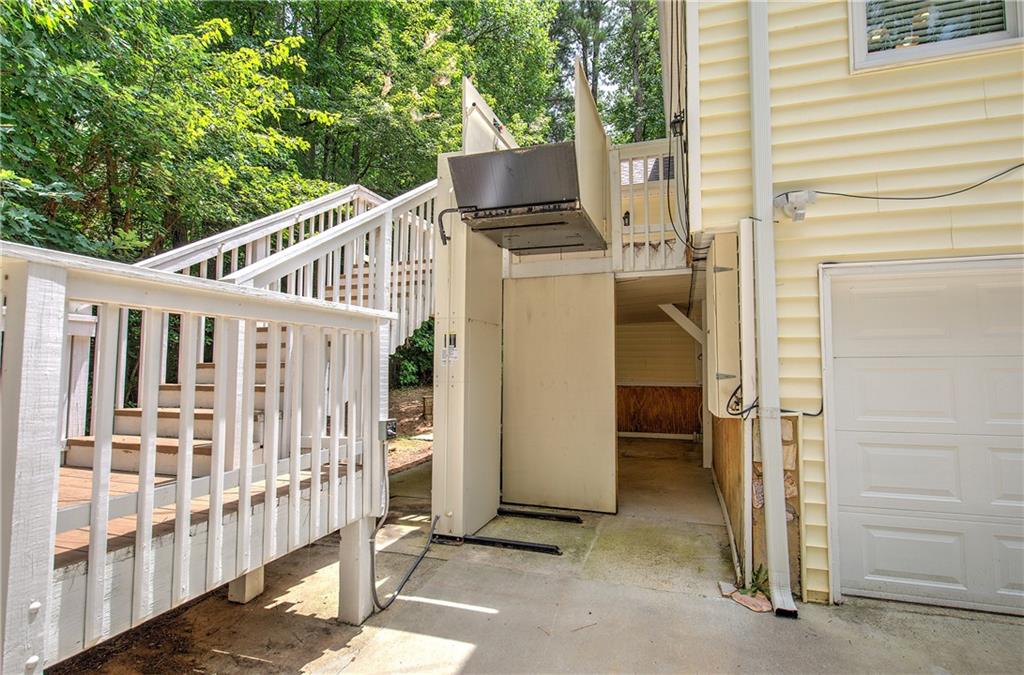
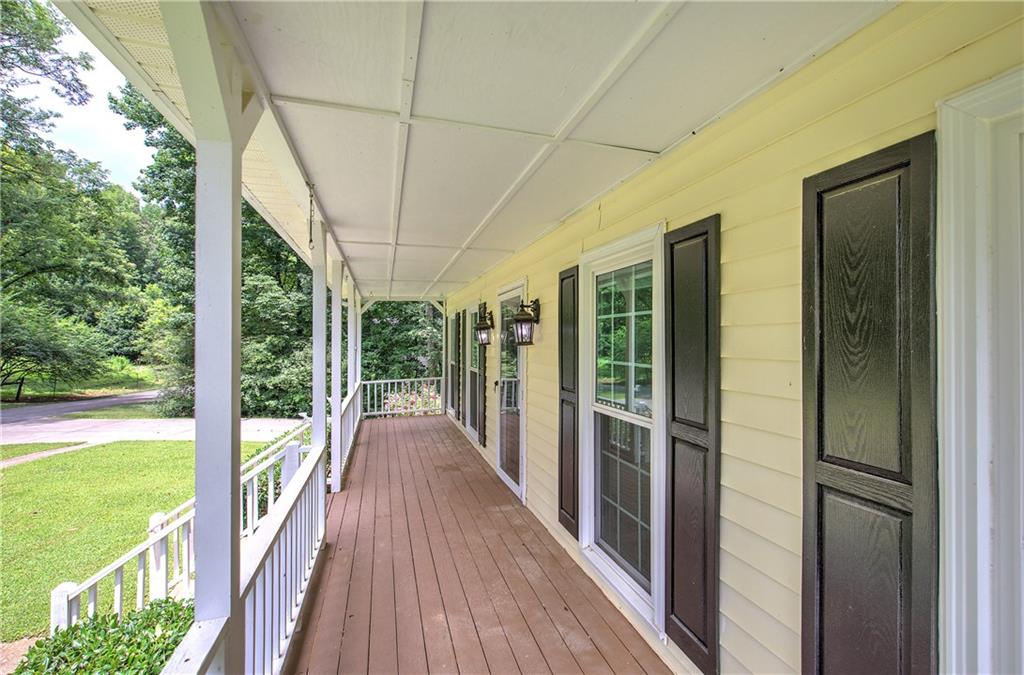
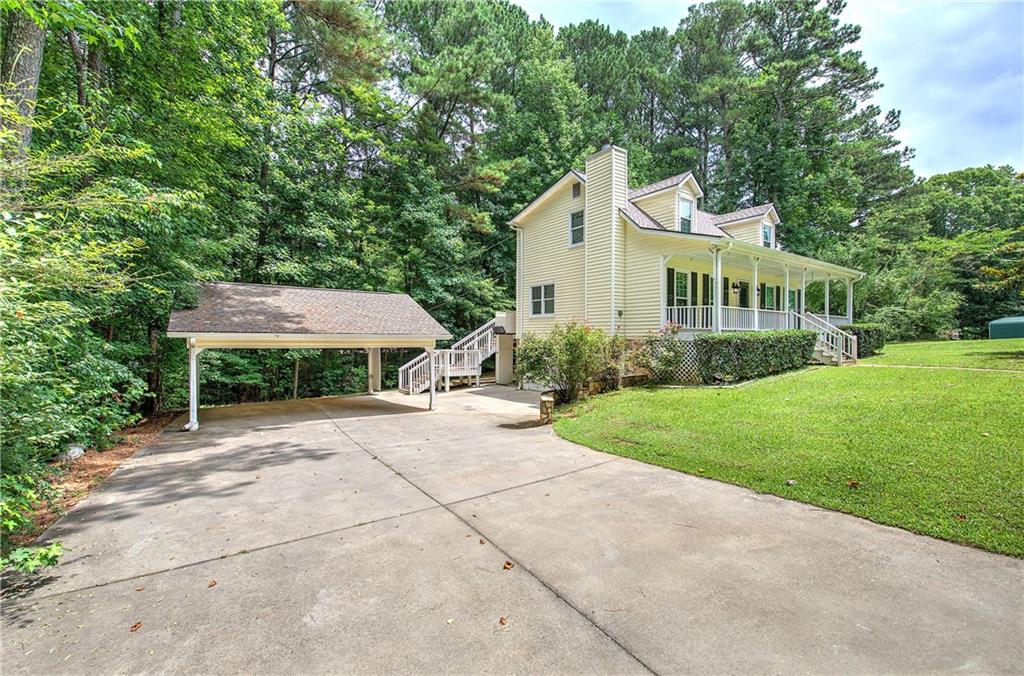
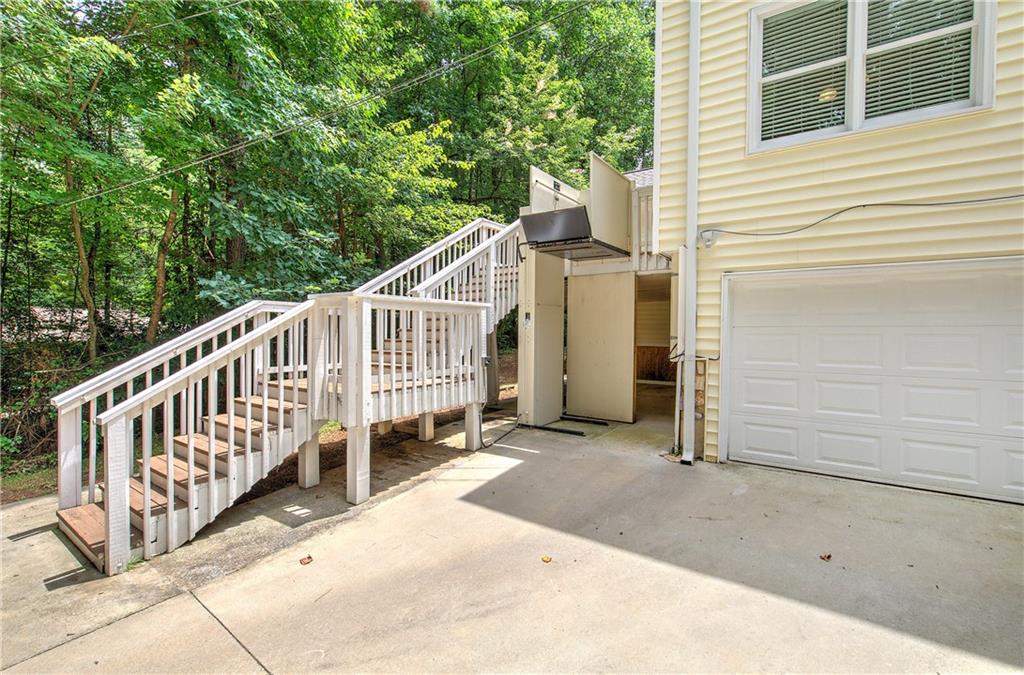
Tucked away on a quiet dead-end street just minutes from town, this Jasper home offers comfort, convenience, and thoughtful updates throughout. Built in 1985 and situated on a .4-acre lot, the property features a level front yard, welcoming front porch, spacious driveway parking, a 24x24 carport, and a one-car drive-under garage. The main level is designed for easy everyday living, featuring a primary bedroom, laundry room, and a warm great room with a gas log fireplace. The home also includes wheelchair-friendly additions, including an exterior elevator/lift that provides access to the back deck and a 3.0 door leading into the primary bathroom, which was added to better accommodate wheelchair accessibility. Please note, the square footage shown in the tax records does not reflect these additions. The kitchen is functional and inviting, with appliances that were replaced just a couple of years ago. Upstairs, you’ll find two guest bedrooms with new carpeting and fresh paint, along with a full bathroom. All windows were replaced in 2016, the roof was replaced in April 2026, and the home features low-maintenance vinyl siding. Outdoor space adds even more flexibility, with an area ideal for camper parking complete with electric and water hookups. The lower level includes a covered patio that could accommodate a hot tub, and the home is also wired for a generator. With plenty of parking, accessible features, and a close-to-town Jasper location, this property offers a rare combination of practicality and charm.

Save
Ask
Tour
Hide
Share
Listing Snapshot
Price 
$389,900
Days On Site 
1 Day
Bedrooms 
4
Inside Area (SqFt) 
1,921 sqft
Total Baths 
3
Full Baths 
3
Partial Baths 
N/A
Lot Size 
0.4 Acres
Year Built 
1985
MLS® Number 
7763783
Status 
Active
Property Tax 
$1,897
HOA/Condo/Coop Fees 
N/A
Sq Ft Source 
Owner
Friends & Family
Recent Activity
23 hours agoStatus changed to Active
23 hours agoPrice changed to $389,900
23 hours agoListing updated with changes from the MLS®
yesterdayListing first seen on site
General Features
Acres 
0.4
Carport 
2
Foundation 
Concrete Perimeter
Garage 
Yes
Garage Spaces 
1
Land Lease 
No
Levels 
Three Or More
Parking 
CarportDrivewayGarage
Parking Spaces 
2
Property Sub Type 
Single Family Residence
Security 
Smoke Detector(s)
Sewer 
Public Sewer
SqFt Total 
1921
Style 
Traditional
Utilities 
Cable AvailableElectricity AvailableNatural Gas AvailablePhone AvailableSewer AvailableWater Available
Water Source 
Public
Interior Features
Appliances 
DishwasherDisposalGas RangeGas Water HeaterMicrowaveRefrigerator
Basement 
Exterior EntryInterior EntryWalk-Out Access
Cooling 
Ceiling Fan(s)Central Air
Electric 
220 Volts
Fireplace 
Yes
Fireplace Features 
Gas LogGreat Room
Fireplaces 
1
Flooring 
CarpetCeramic TileHardwood
Heating 
Natural Gas
Interior 
Eat-in KitchenPantryHis and Hers ClosetsWalk-In Closet(s)Master Downstairs
Laundry Features 
Laundry RoomMain Level
Main Level Bedrooms 
1
Window Features 
Double Pane Windows
Save
Ask
Tour
Hide
Share
Exterior Features
Construction Details 
StoneVinyl Siding
Exterior 
Other
Fencing 
None
Lot Features 
Back YardFront YardLevelWooded
Other Structures 
WorkshopRV/Boat Storage
Patio And Porch 
DeckFront PorchPatio
Pool Features 
None
Road Frontage 
City Street
Roof 
Composition
Spa Features 
None
View 
Neighborhood
Waterfront Features 
None
Waterview 
Neighborhood
Windows/Doors 
Double Pane Windows
Community Features
Accessibility Features 
Accessible DoorsAccessible Elevator InstalledAccessible EntranceAccessible Full BathCustomized Wheelchair Accessible
Community Features 
None
Horse Property 
None
Roads 
Asphalt
Schools
School District
Unknown
Elementary School
Harmony - Pickens
Middle School
Pickens County
High School
Pickens
Listing Courtesy Of: The Witmer Hall Group of Craft, Inc. Broker: 770-893-2186 Prefer Ph#:[email protected]

Listings identified with the FMLS IDX logo come from FMLS and are held by brokerage firms other than the owner of this website and the listing brokerage is identified in any listing details. Information is deemed reliable but is not guaranteed. If you believe any FMLS listing contains material that infringes your copyrighted work, please click here to review our DMCA policy and learn how to submit a takedown request.



© 2017-2026 First Multiple Listing Service, Inc.

Neighborhood & Commute
Source: Walkscore
Disclosure: Community information and market data powered by Constellation Data Labs. Information is deemed reliable but not guaranteed.
Save
Ask
Tour
Hide
Share